
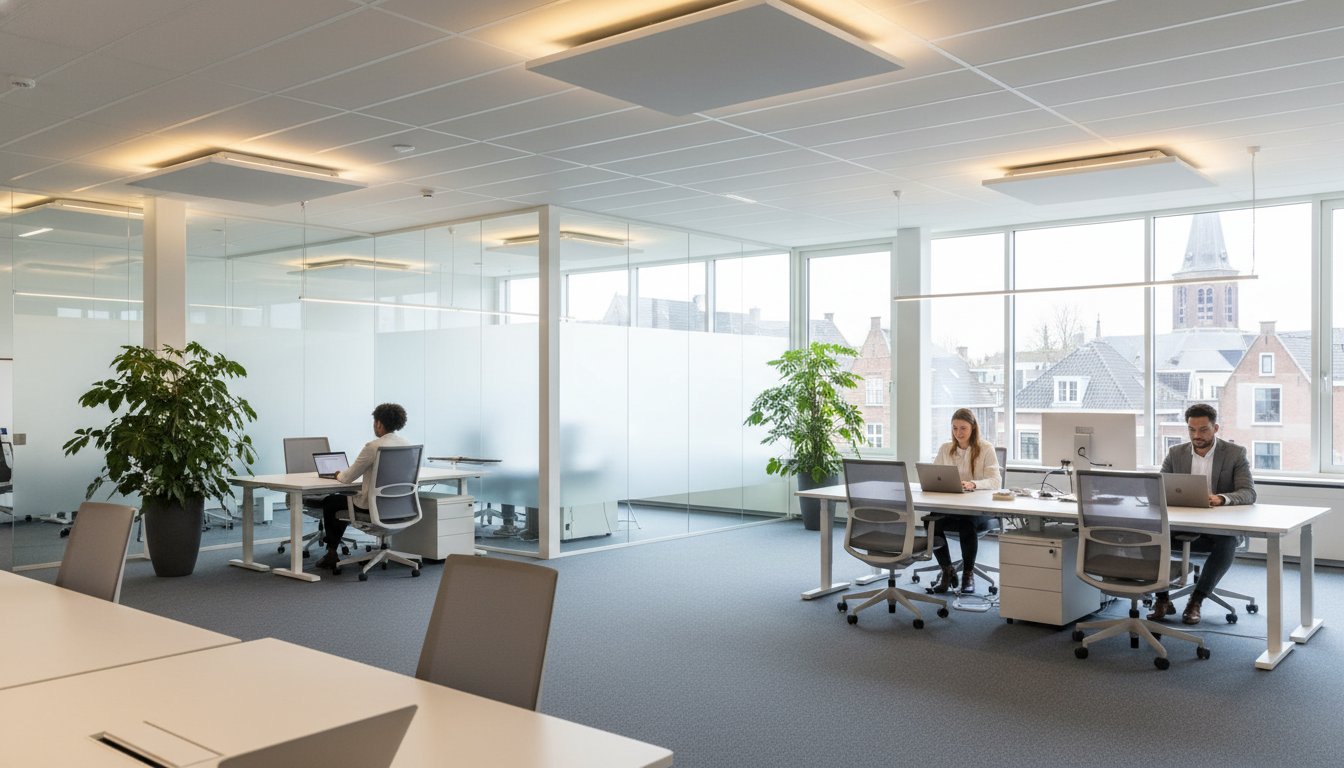
Office infrared heating can be considered for full room heating or targeted workstation comfort. These purposes need different designs. Start with occupancy, working positions and the existing installation before choosing panels or schedules.
This guide helps facilities managers, business end users, installers and wholesalers compare options. Personal comfort matters, but a panel does not guarantee better air quality, lower sickness absence or higher productivity.
Starting points for office heating
Establish which zones are used when, what existing heating provides and how staff perceive warmth. Then assess heat loss, mounting, controls and electrical capacity. Compare costs for the same function and occupancy as the alternative.
From work patterns to a suitable plan
Meeting rooms, flexible desks and permanent workstations have different occupancy. Targeted heating can limit unnecessary use if the rest of the system is coordinated. Do not lower background temperatures everywhere without assessment: comfort, moisture and building use also matter.
An electric panel emits radiant and convective heat. Stored heat in furniture and structure remains part of the energy balance; opening doors and ventilation still cause heat loss. A complete office still needs heat-loss assessment.
For an upgrade, check requirements applicable to the actual building. A new heating product does not automatically provide the required energy rating or compliance with every building rule. Assess these separately from general sales claims.
Assess comfort and air quality separately
Staff may perceive warmth differently because of position, clothing, activity and distance. Investigate each workstation and avoid excessive or uneven radiant exposure. A trial under representative conditions can help but does not prove fixed productivity gains.
A fanless unit creates no forced airflow from a fan, but natural convection, ventilation and movement remain. It does not filter dust, pollen or bacteria or replace fresh air. Ventilation, cleaning and moisture control remain necessary.
Heating does not treat allergies, asthma or mental-health conditions. Comfortable temperatures can make work more pleasant, but reduced sickness absence, fewer afternoon slumps or healthier air are not guaranteed product effects.
Ceiling, wall and under-desk options
A ceiling panel can preserve wall space. Check ceiling approval and structural support. In a suspended ceiling, matching dimensions do not mean a tile can be replaced without further assessment. Check restraint, cabling and maintenance access too.
Wall panels may suit receptions or enclosed offices. Consider furniture, clearances and actual working positions. Choose finishes, printing or lighting from approved model options; decorative appearance does not change heat demand.
Use only equipment intended for under-desk use. Assess fixings, distance from legs and objects, cable routing and switching off. An ordinary wall heater is not automatically suitable for close use beneath a desk.
From occupancy plans to fair cost estimates
Calculate heat demand first, then allocate zones. No fixed office watts-per-area or volume value covers every layout. Installed kW multiplied by actual operating hours gives kWh; apply the business electricity tariff to that.
A heat pump can need less electricity for the same heat. Lower panel purchase or maintenance costs do not cancel that difference. Compare energy, investment, installation, maintenance and replacement separately using real quotes rather than fixed annual service assumptions.
Savings from zoning depend on what was heated previously and the temperatures now needed. Track occupancy changes and hours. A fixed two-degree reduction, twenty years without parts or four-to-six-year payback is not a general office outcome.
Controls, building management and responsibilities
Define zones, sensor positions, controls and switch-off times. Check sensor and thermostat compatibility with receivers. Building-management integration through Modbus, 0–10V or another protocol must be confirmed for exact components; panels are not automatically directly compatible.
Have simultaneous electrical load, circuits, wiring, protection and expansion assessed. More desks do not mean panels can be added without limit to an existing network. Agree who mounts, connects, tests and hands over settings.
We discuss projects using floor plans, building data, occupancy and existing systems. Business end users, installers and wholesalers can specify support needs. Home offices receive the same attention to model suitability and positioning.
Request a verifiable office proposal
Ask for a proposal specifying models, mounting, controls and usage assumptions. Identify which parts of the existing system remain. This makes a plan for your organisation rather than a general promise for every office.
Frequently asked questions about office projects
Is prolonged use permitted? It must suit the exact model, distance, positioning and instructions. Avoid excessive or uneven exposure and address user complaints. A generic temperature or warm-up time does not prove suitability for every workstation.
Are tax benefits available? Check current rules for the exact product and project with the scheme operator or adviser. A scheme for local heating in tall indoor spaces does not automatically apply to an ordinary office. Do not budget an unconfirmed benefit as certain.