
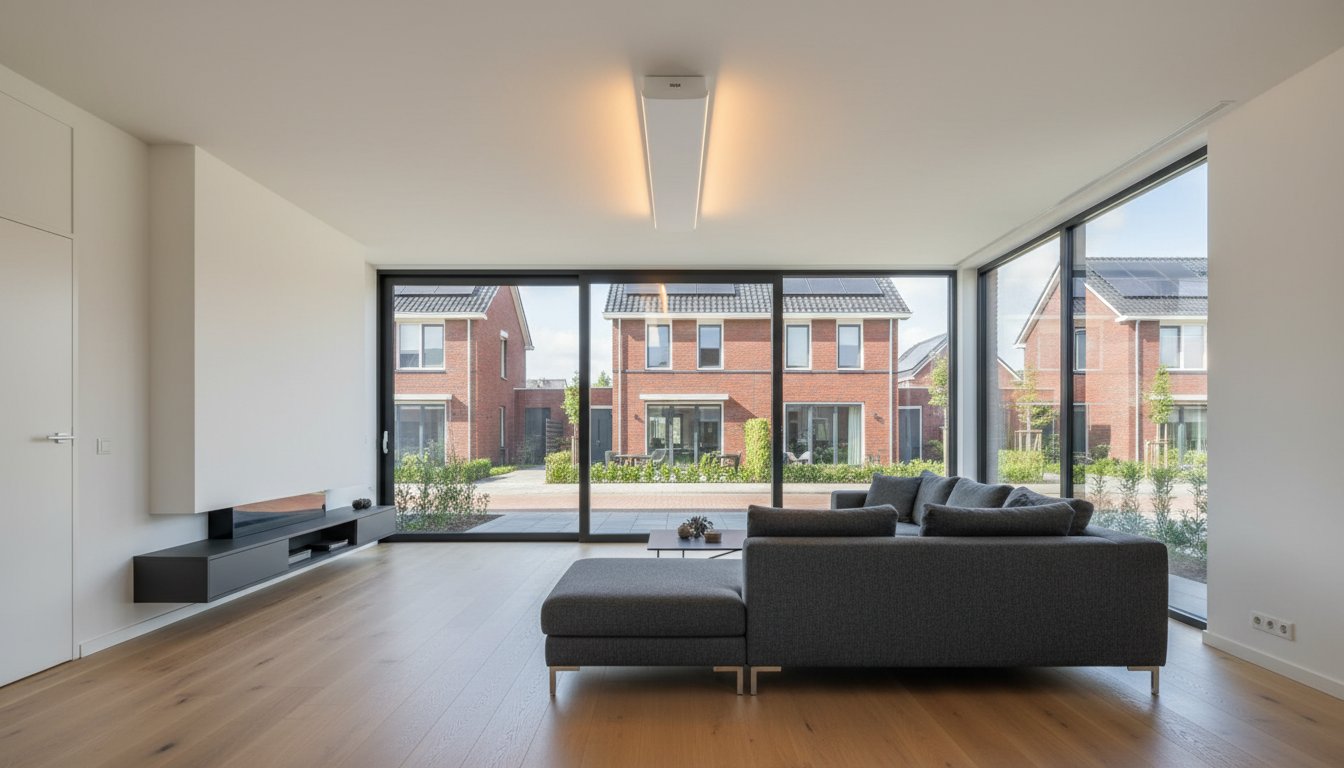
A ceiling-mounted infrared panel can free wall space and direct warmth towards a seating or work area. Suitability depends on the appliance, room, mounting height and supporting structure. This guide helps prepare a ceiling installation without fixed promises about coverage, savings or safety.
Key considerations
First check that the exact model permits ceiling mounting. Assess structural support, brackets, specified clearances and electrical connection. Match output and coverage to heating demand and occupied positions. A clear ceiling or high wattage does not establish comfort throughout the room.
How does a ceiling panel release heat?
The electric element heats the panel surface, which releases radiant and convective heat. Radiation can reach people, floors and furniture; warmed surfaces later release heat. This storage does not create extra energy or guarantee a warm floor or uniform room temperature. Radiation can act downwards, but perceived warmth depends on distance, direction and obstruction. A fixed 360-degree radiation cone does not apply to every panel.
Benefits and limitations of ceiling positioning
A ceiling panel keeps wall space available and can be positioned above an occupied area. Beams, tall furniture, lighting and distance from people still matter. Higher mounting can reduce intensity at a workstation; choosing more watts alone is not a complete design. Compare wall and ceiling positions using model limits and desired heat distribution. Metal and glass vary by version in weight, finish and warm-up behaviour; a fixed material rule is insufficient.
Radiant share differs from electrical conversion efficiency. Compare running costs at equivalent comfort across the whole heating installation. A fixed air-temperature reduction or saving cannot be promised. Heat pumps can use environmental heat and require less electricity for the same heat delivery. Solar power helps when available and does not automatically reduce costs to almost zero. Panels do not automatically improve air quality or treat allergies, asthma or sleep problems; ventilation remains necessary.
Applications in homes and business premises
A ceiling panel may suit a seating area, workstation or other occupied zone if coverage and controls are appropriate. Full heating requires available output to meet calculated demand. With suspended ceilings, grid size, panel weight, suspension and any secondary restraint matter; a matching tile size does not establish structural capacity. A high industrial hall requires its own design and potentially another heater type. Bathrooms require joint assessment of model, position, moisture exposure and electrical connection.
Prepare capacity and ceiling fixings
Have output calculated using dimensions, insulation, windows, ventilation, desired temperature and usage times. A standard 60 or 100 W/m² or two or three panels per living room is not a complete calculation. Then check the exact installation instructions, structure, fixings and clearances. Wood, plasterboard, concrete and suspended ceilings require different assessments. Rear insulation or a quality mark does not guarantee that timber can never heat up or be damaged.
Have supply, total circuit load, cable routing and controls assessed, including other devices on the same circuit. Do not simply connect a panel to a ceiling junction box. Use specified accessories and keep cables away from hot parts and pinch points. Choose compatible thermostat, sensor position and any gateway; WiFi is not built into every model. Combined LED lighting requires the frame, supply, space and controls to be explicitly suitable together.
Our advice for your ceiling project
We support private and business end users, installers and wholesalers with selection and preparation. Send a floor plan, ceiling height, substrate photos, insulation details and usage times. State whether the project is supplementary or full heating and whether lighting is included. We discuss appliance type, fixings, controls and scope of supply for the actual project.
Make an informed choice about ceiling heating
Compare technical documents and total costs before ordering. A material name, quality mark or placement out of reach does not provide unlimited safety or lifespan guarantees. Check the exact model and certificate scope. Request a proposal that allows heat demand, structural support and electrical installation to be coordinated.
Frequently asked questions about ceiling panels
What is the maximum height? Use the exact appliance range and a heating plan; more than 1000 W does not generally permit a four-metre height. How quickly will a bathroom warm up? It depends on model, demand, position and starting temperature, not only area and wattage. Is maintenance needed? Follow instructions for cleaning and checking brackets, connections and controls after installation too. Must the central heating be removed? Assess the complete installation and alternatives before replacing existing heating.