
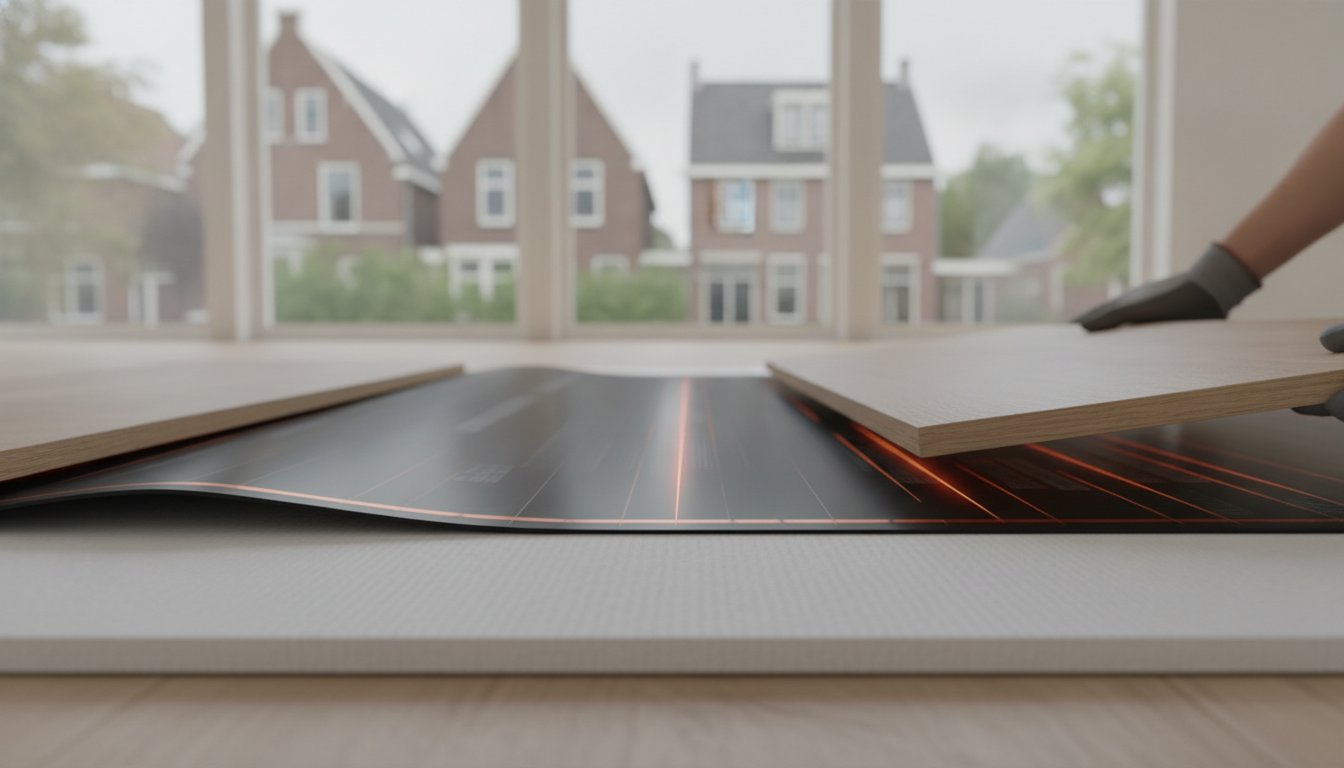
Film underfloor heating can suit projects with limited build-up height. Thin film is only one component: underlay, protective layers, finish and controls must be approved together. This guide helps check the whole combination before ordering or closing the floor.
Key points
Check heating and flooring instructions. Compare net heated area, heat loss and temperature limits. Cut only where and as permitted. Connections, sensors and test results must be correct before finishing. Thin film does not guarantee low total height or running costs.
How heating film warms the floor
An electrical resistance element produces heat in the film. Finish and other layers absorb and transfer it. The warmed top surface then exchanges radiant and convective heat with the room. Film does not radiate unobstructed through every floor material directly to people or furniture.
Many systems are intended for specific dry constructions, but approved combinations vary. Air movement and ventilation losses remain. This is a heat source, not air treatment or a medical provision.
Construction, connections and output
Carbon tracks, conductors and insulating layers form the element in many films. Assess the complete product and connection method; a material name such as PET does not independently guarantee fire safety. Damaged film or improperly insulated connections must not be concealed beneath a new floor.
Watts per m² describe capacity over the heated area. A home’s energy label alone does not establish sufficient main-heating wattage. Assess losses, net area and maximum floor output together. Higher-rated film must not exceed flooring or system limits.
Compare with mats and hydronic systems
Film, cable mats and hydronic floors each have approved uses. Compare the whole build-up and work; not every hydronic system requires milling and not every mat uses one method. Thinness alone does not permit use under a different finish.
Hidden heating preserves wall space but floor layout still matters. Fixed cupboards, thick rugs or furniture can restrict emission and require approval. Compare operating costs of the chosen heat source, including a heat pump where relevant.
Install an approved floor combination
Check substrate flatness, support and moisture. Use specified underlay, protection, connections and any intermediate layers. Generic reflective layers, hardboard or PE thickness do not replace an approved construction. Film must not overlap and may be cut only on permitted lines.
Laminate, wood and vinyl each need flooring-supplier approval for the specific heating build-up. Thin or flexible finishes may require additional layers. Do not apply one universal 27–28°C limit; follow the strictest applicable system and flooring limit.
Place sensors as instructed and check thermostat compatibility and limiting function. Have required electrical tests and protection completed. Keep layout, photographs and readings before finishing; connection needs competent assessment.
Controls and actual energy use
Calculate kW times actual on-hours. Controls can limit on-time, but high demand may keep the floor calling for heat. Wi-Fi does not automatically mean real energy measurement; ask what monitoring exists.
Structural and ventilation losses remain. A fixed two-degree comfort gain or guaranteed saving is not universal. Solar power can cover simultaneous consumption, but demand and generation do not always coincide. Compare total costs for the same use.
Our advice for a complete floor plan
We help private and business end users, installers and wholesalers. Send a plan, net area, flooring choice and substrate details. We advise on materials and controls. Check warranty and service; expected life is not a promise that film lasts as long as the home.
Heating film questions
Does film suit every floor or main heating?
No. Use an approved combination and check whether floor output meets demand. One product name can cover different versions. Have total load and protection assessed too; adding a circuit does not resolve every installation issue.