
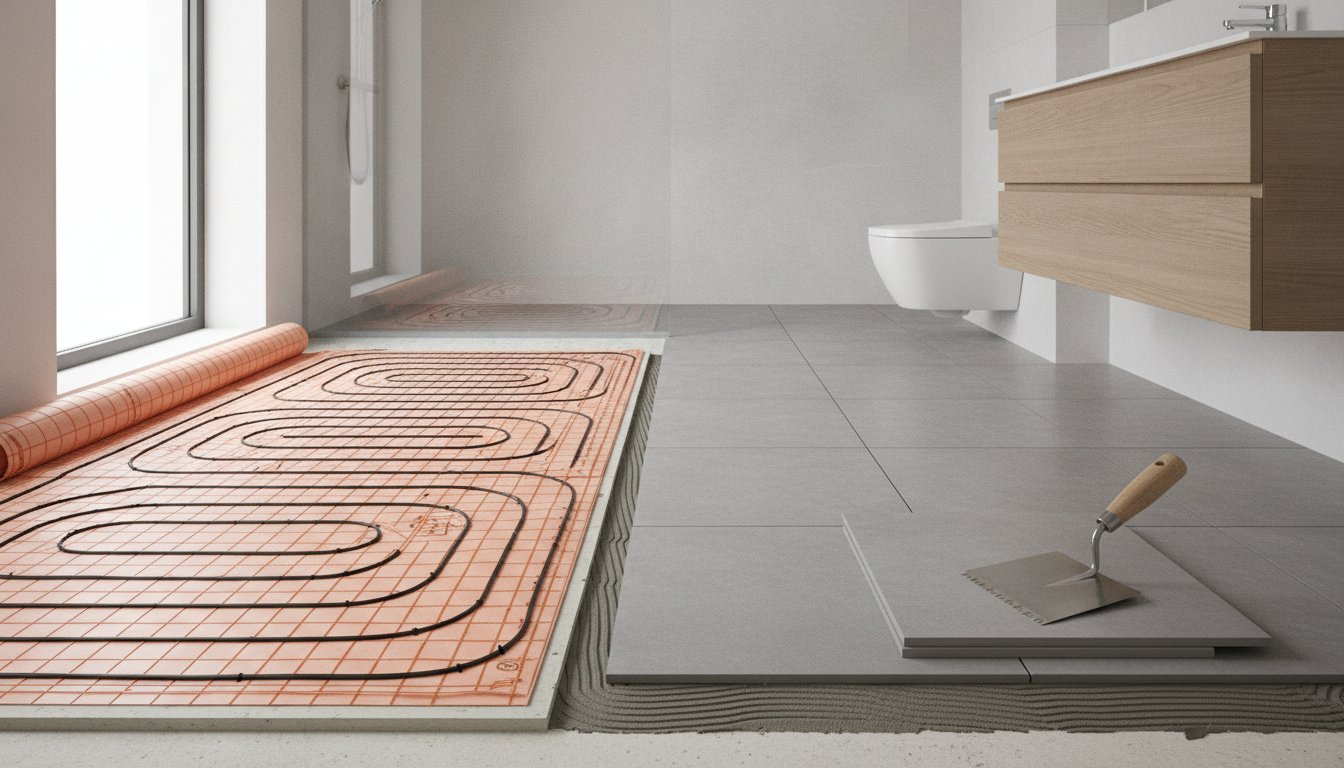
Schematic illustration of a floor build-up. The correct layers and installation follow the heating system and flooring manuals.
Installing electric underfloor heating in a bathroom requires coordinated floor construction and electrical installation. The cable or mat will be difficult to access later. Preparation, measurements and documentation therefore matter as much as neat tiling. This guide helps clarify sequence and responsibilities before work starts. It does not replace the chosen system’s manual or electrical design.
Key points
Choose a system approved for the specific bathroom position. Record net area, construction and controls. Never shorten, cross or overlap heating cables. Have electrical checks performed before finishing and observe all materials’ curing times. Heating does not replace ventilation or waterproofing.
Installing electric underfloor heating: define the objective
Distinguish a more pleasant floor surface from primary heating for the whole bathroom. For primary heating, available heat emission must match loss and desired temperature. A mat is not automatically suitable for every shower floor; system approval and full-installation assessment apply.
A warm floor may affect drying but does not remove water vapour from the room. Suitable ventilation must remove moisture and waterproofing remains necessary. Extra heating alone does not guarantee a mould-free bathroom or healthier indoor climate.
Cable, mat and heat transfer through the floor
A resistance cable produces heat that warms surrounding floor layers. The upper surface then releases radiant and convective heat. Floor thickness and insulation affect response. Mats have a fixed cable pattern; loose cable offers different laying flexibility within prescribed distances.
A floor sensor and suitable controls can limit temperature as required by system and finish. Position and any protective conduit follow the model manual; a general depth or 50 cm distance is not correct for every system. Also check whether the sensor must remain replaceable.
Selecting materials and capacity together
Determine net permitted heated area, excluding prohibited zones beneath fixed sanitary ware or furniture. Assess heat loss, floor limits and desired use. Fixed advice of 150–200 watts per m² is not a complete calculation or guarantee of short warm-up.
Check compatibility of substrate, primer, insulation, waterproofing, levelling compound, adhesive and finish. Layer sequence varies by approved system. Ceramics and natural stone also need correct installation; material names or reflective boards do not prove a suitable build-up.
Installing electric underfloor heating: work sequence
1. Laying plan and substrate
Record agreements on design, electrical work and tiling. Check substrate load capacity, flatness and moisture and measure laying area accurately. With existing tiles, suitable adhesion and total new height matter; do not lay over loose or damaged tiles without assessment.
2. Protect the cable and document checks
Cut only the support mesh where instructions permit turning the mat; never shorten heating cable. Avoid crossings, overlap and damage. Have prescribed resistance, insulation and protective checks carried out at required stages. A multimeter reading alone does not prove complete electrical safety. See, for example, the TERMOFOL installation manual for heating mats (PDF)Open PDF in a new tab . Always use the corresponding current manual for your version.
3. Finishing and first commissioning
Keep photos, laying plan and measurements before finishing. Observe system, adhesive and finish curing times and start-up protocol. A fixed 28-day wait does not suit every material. Do not use heating to accelerate drying without permission.
Our advice for your bathroom project
We help private and business end users, installers and wholesalers. Send a floor plan, net area and proposed build-up. We advise on suitable products and controls. Combining a mirror or ceiling panel is assessed by total heat demand and safety conditions, not as automatic energy saving.
A substantiated plan before the floor is closed
Clarify who hands over, keeps documentation and assesses faults. Low-maintenance does not remove checks on controls or connections. Compare purchase, installation and consumption for the actual use. Individual-version prices belong in a current quotation.
Frequently asked questions about bathroom installation
Is a separate circuit always needed?
This follows from design, total load and required protection. A fixed 2,000-watt threshold is not a general rule for every installation. Have a qualified installer assess it and test the final combination as prescribed.
How do I calculate running costs?
Multiply kW by actual on-time, then your electricity tariff. Floor construction, insulation, weather and settings help determine operating duration. A fixed daily cost or wifi thermostat alone does not give a reliable annual forecast.