
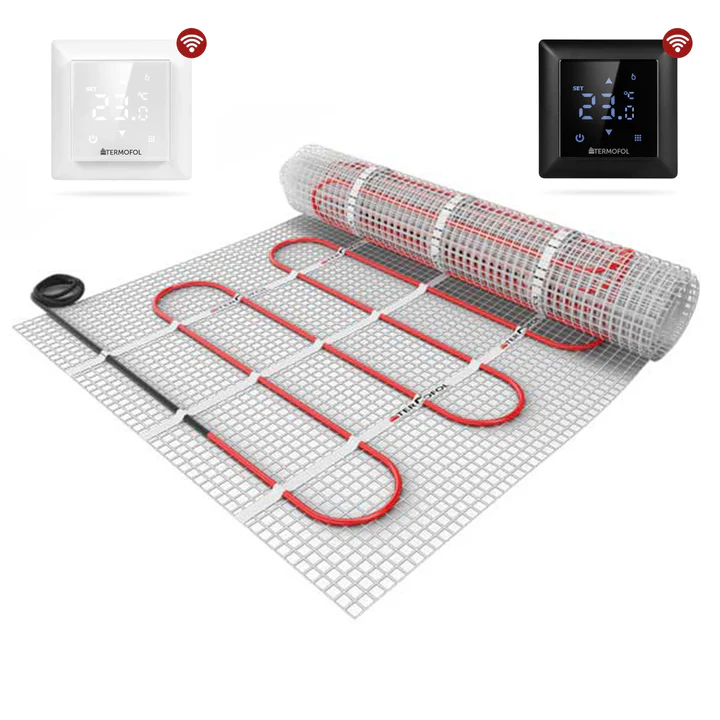
Electric underfloor heating can make a floor comfortable or help heat an entire room. The right solution depends on floor construction, heat loss and use. This guide helps you assess the building and electrical requirements together before the floor is covered.
Key points
Choose an approved combination of heating, insulation, adhesive or protective layers and floor finish. Check the available heated area and temperature limits. Include connection, controls and prescribed checks in the planning; a wattage per square metre alone is not a complete system choice.
Determining its role in a gas-free plan
Floor comfort as supplementary heating is a different task from primary heating for an entire home. For the latter, the available floor area must be able to deliver enough heat within the permitted limits. Good insulation helps reduce heat demand but does not replace this assessment. Include domestic hot water and cooking when removing gas entirely.
Do not choose on the basis of an assumed obligation or fixed energy tariff. For your building, compare investment and use with suitable alternatives, including a heat pump. The financial outcome depends on your contract, heat demand, installation and use.
Distinguishing mats, cables and film
All the electrical systems mentioned generate heat through resistance. Heat travels through the floor layers mainly by conduction to the surface. That surface releases radiant and convective heat into the room. Film therefore does not radiate unhindered through laminate or vinyl directly to people.
Some mats or cables are intended for installation in a suitable adhesive, levelling compound or screed layer. Certain films are intended for dry installation under approved floating floors. The manual determines the application; mats and film are not simply interchangeable. The complete build-up height includes more than the heating element alone.
Assessing consumption and total costs
Electrical resistance ultimately converts almost all electricity into heat, but heat distribution and demand remain important. Insulation beneath the system can limit downward losses. Choose it for technical suitability, thermal resistance and compressive strength, not merely a reflective appearance.
Calculate kilowatts multiplied by actual operating hours. An example installation of 900 watts operating continuously for two hours uses 1.8 kWh. This is not an average for every bathroom. Use your own tariff and compare annual consumption at the same temperature and occupancy. Solar panels help only when generation, consumption and any storage work together appropriately.
Response time and controls
Response time depends on output, insulation, finish and floor mass. Warm-up time therefore varies with floor construction and use; the distinction between electric and water-based heating alone does not determine it. Set a compatible thermostat according to the measured response and follow the prescribed floor temperature limit. Self-learning functions vary by appliance.
Assessing installation and floor finish together
Have both manufacturers approve the chosen finish and complete layer build-up. A statement that a product is suitable for underfloor heating is insufficient for every electrical version. Maximum temperature, thermal resistance, adhesive, drying time and load distribution are product-specific. Check the permitted maximum temperature and thermal resistance for the selected combination of heating and floor finish.
Include fixed furniture and coverings in the plan to prevent heat build-up. Never cut a heating cable, and cut film only where and as permitted. Protect elements during subsequent work. Have the prescribed electrical checks carried out before, during and after installation, and record the results and layout. A resistance value alone is not always the full check.
Have a competent installer assess connection, protection and simultaneous load. A fixed 2,000-watt threshold does not provide a complete rule for a separate circuit. Earthing and residual-current protection are different matters. In a bathroom, the suitability of the complete system and the installation conditions must be checked.
Our advice for your floor project
We help private and business end users, installation companies and wholesalers. Send a floor plan, photos, insulation information and your desired finish. Say whether you need primary heating or additional floor comfort. We can then discuss a suitable build-up and the information needed for a reliable proposal.
A complete supply and documentation
Request a quote including all layers, thermostat and sensors, connection work and checks. Discuss warranty and access in the event of a later fault. Low maintenance does not mean unlimited service life or a fixed replacement interval for the thermostat. Keep the layout plan, test results and manuals, and follow the prescribed commissioning procedure.
Frequently asked questions
Can I heat the floor immediately after it has been laid?
Not without checking the instructions. Adhesive, levelling compound, screed and finish may have drying and initial heating requirements. Follow the requirements for all materials involved. Do not use the heating to accelerate this process when that is not permitted.