
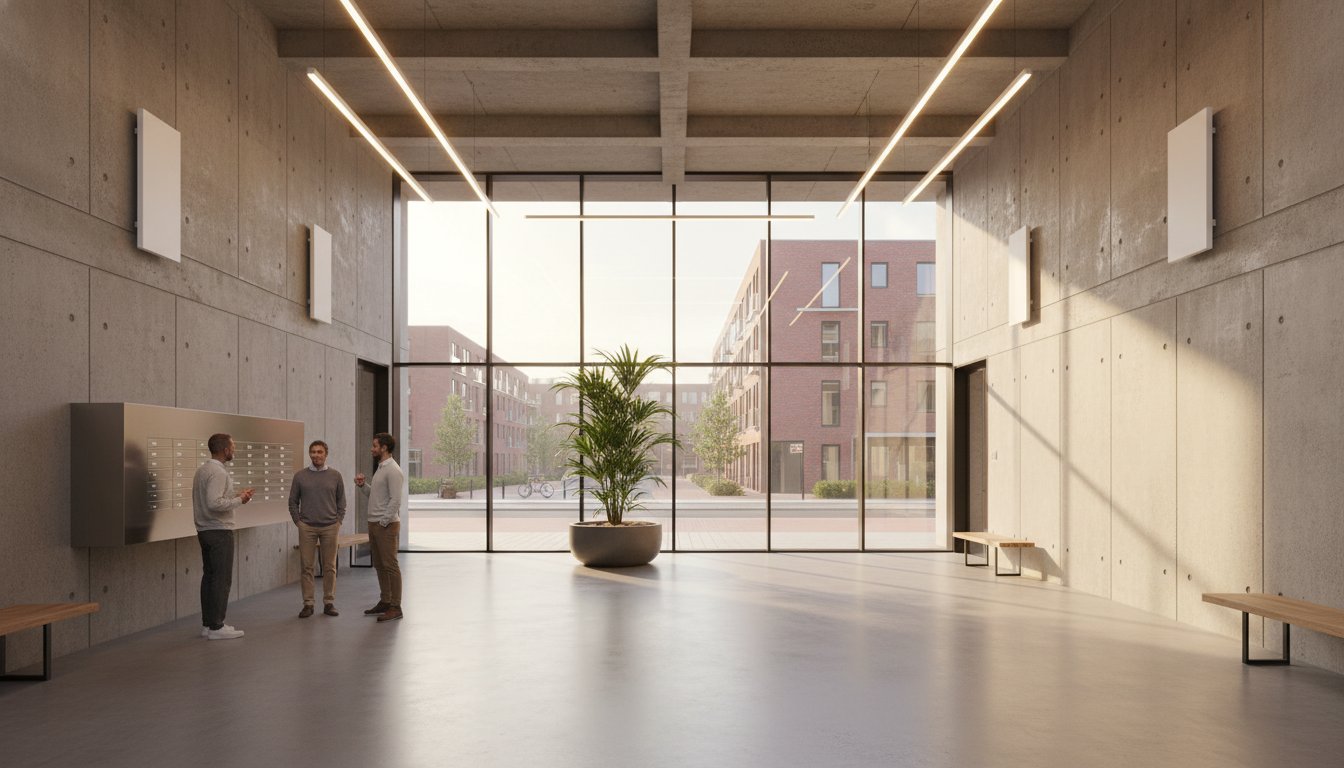
A heating plan for an owners’ association (VvE) focuses on shared spaces and starts with clear objectives: where is comfort needed, which areas need a background temperature, and how will investment and use be managed? An entrance, stairwell, lift lobby and storage area serve different purposes. A suitable plan identifies these differences before products are selected.
Infrared may be one option, for example at a particular seating or waiting area. The technology does not guarantee lower service charges, increased property value or legal compliance. This guide helps the board and property manager prepare technical questions, costs and decision-making systematically. Have current legal and subsidy matters assessed separately for the specific building.
Key points
Identify zones, use and the existing installation. Compare solutions for the same comfort and protection objectives. Have capacity, electrical provision, escape routes and mounting assessed. Agree on measurement, management and cost allocation beforehand, and include maintenance and replacement in the budget. A general product promise does not replace a decision or building assessment.
What belongs in a heating plan for an owners’ association?
Without shared starting points, individual measures can work against each other. A new heater by the door may use extra electricity while the existing heating continues unchanged. First describe the desired situation and existing problems, such as draughts, open doors, cold surfaces or unclear controls. Also investigate insulation, door adjustment and other building measures.
A plan can align with the long-term maintenance plan by estimating investment, inspection, cleaning and replacement over the chosen period of use. Expected service life and warranty period are not the same. Include control equipment and electrical works so that the proposal is more than a list of panel prices.
Which technology suits an entrance hall and stairwell?
Panels release heat through radiation and convection. Ordinary radiators also emit radiant heat. Distribution and air movement can matter in a tall or open space, but infrared does not eliminate heat losses or the stack effect. Assess where residents wait or spend time and how much time is available for warmth to be felt.
Compare retaining or improving the existing system, targeted supplementary heating and any other electric options. A heat pump may need less electricity than resistance panels to provide the same amount of heat. Also consider the factors involved in ceiling heating if wall space is limited. A lower panel investment therefore does not demonstrate lower overall costs. Include actual operating hours, energy prices, maintenance and remaining central heating costs.
Step-by-step preparation
1. Record zones and needs
For each zone, note dimensions, use, occupancy, open connections and existing controls. Distinguish briefly passing through, waiting by letterboxes or a lift, and spending longer periods there. Record any pipes or other vulnerable parts requiring protection. Not every storage area or corridor needs the same temperature, but a lower setting requires an assessment of the whole situation.
2. Assess technical feasibility
Have heat loss, required capacity and accessible mounting positions assessed. Floor area and ceiling height alone do not determine the number of panels. Check load-bearing capacity, electrical circuits, simultaneous loads, cable routes and maintenance access. Ensure the installation does not obstruct passageways, escape routes, fire safety equipment or other building functions; involve the responsible specialists.
3. Design controls and measurement
Record which zones are controlled together and where sensors measure representative conditions. A motion detector can influence a programme but does not guarantee immediate comfort during a brief visit. Consider residents who remain still or have limited mobility. Central control requires suitable components and clear agreements about local operation and faults.
4. Prepare the proposal, decision and handover
Prepare a proposal with scope, alternatives, investment, estimated consumption, maintenance and uncertainties. Have the applicable decision-making authority and process checked before awarding work. After completion, test the occupied areas, controls and measurement, and record settings. Agree who handles complaints and who checks the system periodically.
Checking cost allocation and applicable rules
A general electricity meter can record consumption from a source, but does not itself determine how costs are legally allocated. Have the deed of division, regulations, decisions and actual supply arrangements assessed by the property manager or legal adviser. Do not assume a standard ownership share, voting threshold or exemption simply because the heating becomes electric.
Make energy use verifiable through suitable measurement and clear records. Connected wattage alone does not predict a monthly bill, because operating time and tariffs change. Keep remaining central system costs visible. Electric heating does not automatically end all metering obligations, cost disputes or administration relating to an existing communal installation.
Check subsidies and tax or finance schemes with the responsible authority for the current project and application timing. On its page about the subsidy scheme for making owners’ associations more sustainable (SVVE), RVO outlines its components and conditions. This does not confirm that purchasing an infrared panel qualifies for a subsidy. Include a benefit only after the conditions have been checked. A panel does not automatically provide a subsidy or improve an energy rating; have any rating and value effects assessed for the whole building.
Choosing panels for shared spaces
Consider colour, mirror or image finishes together with output and positioning. A decorative panel remains a hot appliance and must not be covered contrary to its product conditions. Ceiling mounting may reduce accessibility, but does not demonstrate vandal resistance or zero contact risk. Check protection, fixings and clearances for the exact version with regard to residents, visitors and cleaning activities.
For storage areas and plant rooms, moisture, dust and stored materials need separate assessment. Metal alone does not demonstrate impact resistance, and an IP code does not prove fire or explosion safety. Good product selection matches the permitted conditions and can be handed over clearly to management and maintenance teams.
Discuss your owners’ association project with us
Share drawings, usage objectives, the existing installation and details of the installer or adviser involved. We discuss available product information and supply options with the board, manager, end users, installation company or wholesaler. State clearly in the proposal who handles technical assessment, legal review, installation and handover.
Frequently asked questions
Is a heating plan compulsory for every owners’ association?
Do not infer an obligation from this general guide. Requirements depend on the building, installation, proposed works, decisions and any subsidy conditions. Have the property manager and, where necessary, a legal or technical specialist establish which documents and checks your association needs.
How many panels does the entrance need?
There is no standard answer of one or two panels for a particular floor area. Have heat loss and intended use assessed and draw the areas that can be reached. A brief passage, a waiting area and a continuously heated hall call for different solutions. Then check existing electrical capacity rather than assuming that an unused lighting connection is sufficient.