
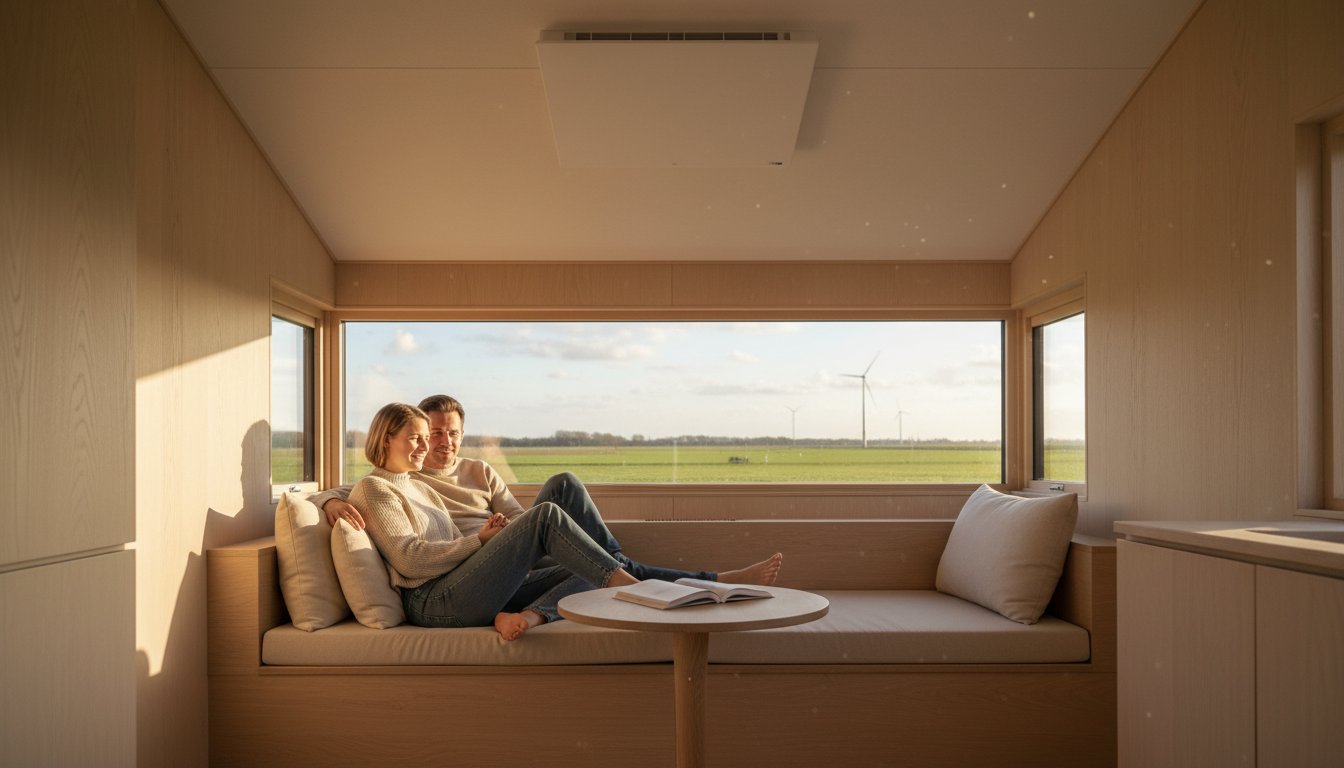
A gas-free tiny house needs coordinated space, heat-loss and electrical planning. Small living does not automatically mean very low heat demand. External surface area, glazing and sleeping lofts affect design. Choose heating alongside cooking, hot water and available supply.
Key considerations
Compare infrared, electric underfloor heating and suitable heat pumps without dismissing a system in advance. Check support, clearances and electrical capacity. Design off-grid use separately. Compact size, batteries or solar panels do not establish fixed costs or grid independence.
Recording the constraints of small living
Collect dimensions, insulation build-up, glazing, exposed surfaces and ventilation. Record living and sleeping positions and target temperatures. One wall’s resistance or building age is not a heat-loss calculation. Check project and location requirements; the name tiny house does not establish them.
Ventilation remains necessary in small homes. Heating does not automatically prevent condensation or mould, especially around glazing and cold joints. Panels also emit convection and do not make air dust-free. Assess building defects and moisture separately from the heating product.
Infrared as a space-saving option
An approved wall or ceiling panel can free floor space. Check actual distances from beds, heads, furniture and curtains, especially near low sleeping lofts. Slim does not mean no clearances. Timber construction requires mechanical and thermal suitability under the model instructions.
Pictures or mirrors can combine functions, but check model output and use. A heated mirror is not automatically whole-bathroom heating or always condensation-free. Bathroom positions, product approval and electrical installation must suit one another.
Comparing electric options fairly
Heat pumps move ambient heat while resistance appliances convert electricity into heat. Air-to-air heat pumps can therefore be serious options for small homes; assess minimum output, space, sound and comfort. Panels may look simple, but total consumption still depends on demand.
Electric underfloor heating requires assessment of the complete floor, finish and temperature limits. Combine systems only for a defined goal with suitable controls. No single baseline temperature or build-up height applies to every product. Avoid controls working against each other.
Planning supply capacity and off-grid use
Assess the actual supply and simultaneous loads, including cooking, water heating, charging and other equipment. Not every tiny house has 16A supply or its full rating available for heating. Priority switching may form part of the design but needs suitable engineering.
Off-grid planning must calculate winter generation, storage, inverter capacity and continuity. A given battery size does not guarantee a full night’s heating. Thermostats do not limit total load. Define failure behaviour, particularly where frost protection is needed.
Our advice for your compact home
We help private and business end users, installers and wholesalers. Share drawings, insulation data, supply details and usage. We discuss products and missing information. List products, controls and mounting separately in a quotation rather than expecting one monthly cost for all tiny houses.
Small living with a complete heating plan
At handover check controls, heat distribution and documents. Estimate costs from power, actual operating time and tariff. Low maintenance still requires cleaning and checks. Expected life is not warranty and an electric appliance does not automatically make the home carbon-neutral.
Frequently asked questions
How many panels does a 25 m² tiny house need?
Floor area alone cannot establish that. Height, insulation, glazing, ventilation, target temperature and positions matter. Assess total capacity and distribution. Three panels are not a standard design for every home of that size.