
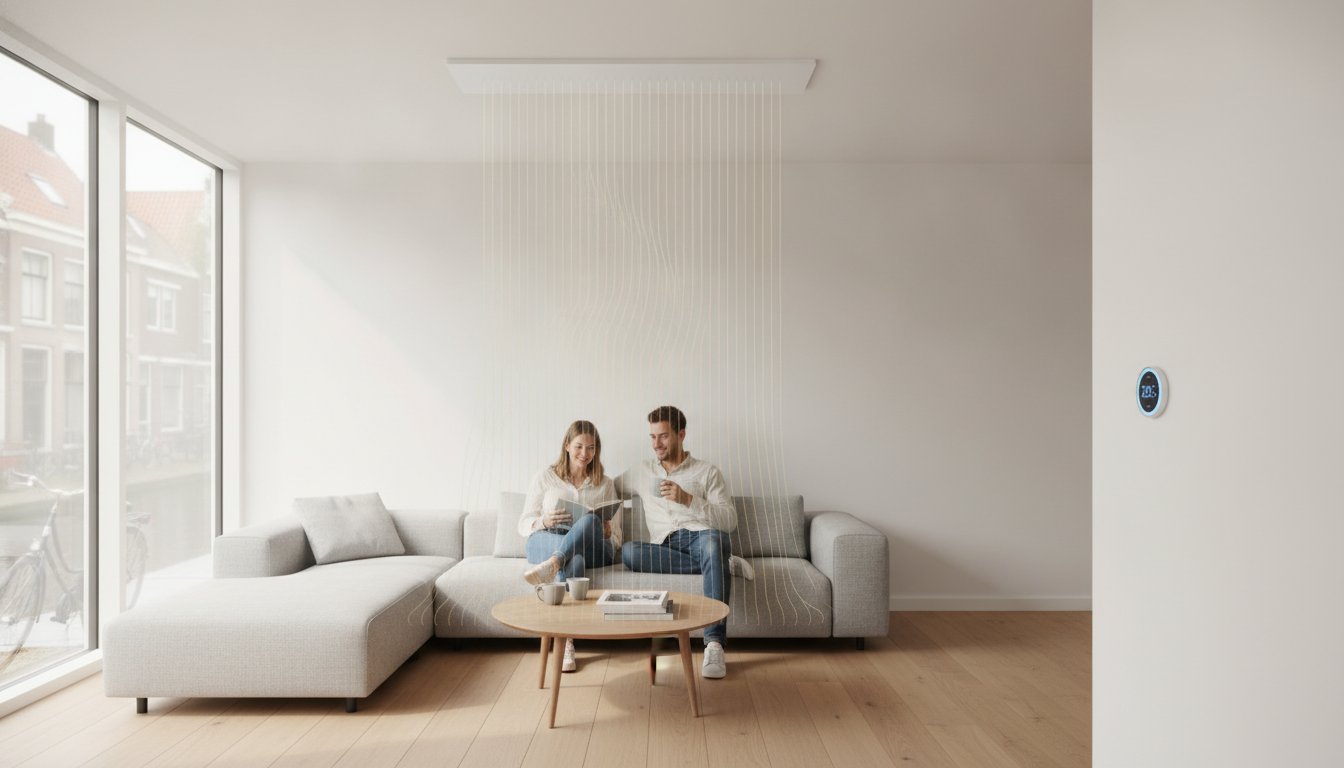
Illustration: the lines beneath the ceiling panel have been added; infrared radiation itself is not visible.
With an infrared ceiling panel and thermostat, heat source and measuring point are often far apart. This can work well if receiver, sensor and panel are technically compatible. Ceiling position alone does not automatically make a system more efficient; controls must represent the occupied zone.
This guide focuses on mounting and control together for homes and business spaces. We help end users choose and support installation companies and wholesalers with product information and coordination of a complete system.
Key points
First assess heat demand and permitted ceiling mounting. Then choose a suitable receiver and measurement position. A room thermostat does not automatically control panel surface temperature. Check every component’s switching capacity and failure behaviour, not just whether an app exists.
How does an infrared ceiling panel with thermostat work?
A panel emits radiation and convection from its warm surface. The sensor measures a temperature and the controller switches according to setting and algorithm. The receiver may translate that command into suitable electrical switching. Parts may be integrated or separate. Check the specific version’s diagram and do not assume a separate thermostat replaces all internal safeguards.
Air temperature is not the same quantity as radiant comfort. People, floor and furniture may receive radiation, but distance and obstacles change distribution. The floor does not automatically become even underfloor heating. Ventilation and building losses remain even with ceiling mounting.
How ceiling mounting changes heat distribution
The source can sit above the occupied zone and free wall space, which may be practical in an office or seating area. Tall cupboards, beams, lights and partitions can still obstruct it. Do not assume a fixed radiation angle or clear path to the whole room for every panel. Check stated mounting height and layout in different working or seated postures.
Mounting out of reach may reduce accidental contact but does not make the installation inherently risk-free. Consider fixings, maintenance, connection temperatures and ceiling work. Only use modular-ceiling integration, suspension cables or lighting frames if product and structure permit them.
Choosing thermostats and measuring points
A wired controller may suit a fixed installation; a wireless transmitter and receiver may allow more flexible controls. Always check output type, permitted load and pairing. Matching brands can help but is not the only criterion; different brands are not automatically compatible because voltage matches.
Representative measurement in the occupied zone
Follow sensor instructions for height and placement. Avoid local heat sources, direct sun, draughts and strong direct radiation onto the sensor. Suitable measurement position follows from the manual and your room’s conditions. After commissioning, see whether readings and comfort align before applying sensor correction.
Wifi, programmes and faults
An app can provide remote control but does not automatically measure energy or guarantee local operation without internet. Ask what happens on loss of wifi, sensor connection or mains. A switching algorithm may use on/off cycles rather than actual modulation. Choose a method permitted by panel and receiver; short cycles are not suitable for every relay.
Technical preparation for ceiling installation
For primary heating, determine heat loss, not just watts per square metre. For targeted supplementary heating, distance and use matter. A higher ceiling calls for reassessing placement and appliance, not automatically more output. Record existing lighting, maintenance access and desired cable route on the drawing too.
Have load-bearing capacity, brackets and fixings assessed for total weight. Maintain model-specific clearance rather than a general distance from materials. Receivers and cable joints must not be concealed unchecked in a hot void. The electrical installation must suit all simultaneous loads and actual switching capacity.
Multiple panels, business spaces and bathrooms
One controller may operate several panels if designed for it. Have receivers, wiring, protection and any contactor designed together. Business projects may involve central controls and project-specific obligations or financial conditions; have these checked currently. Bathrooms also require correct exact positioning, product application and moisture protection.
Our advice on your infrared ceiling panel and thermostat
Send room dimensions, ceiling photos, operating hours and current heating information. We discuss suitable setups with private and business customers. We support installers and wholesalers with available documentation and product selection. Availability, finish, warranty and replaceable parts are confirmed per version.
Request a complete control and mounting proposal
A proposal covering panel, controls, sensor position and mounting conditions makes the choice verifiable. Ask for advice or a quotation before combining separate parts whose joint operation is unconfirmed.
Frequently asked questions about ceiling panels
How much energy does the thermostat save?
This depends on previous controls, settings, occupancy and heat demand. A 600-watt panel operating continuously at full power for two hours uses about 1.2 kWh. A programme may limit on-time, but there is no fixed savings percentage. Compare total energy use under similar conditions.
Is the system maintenance-free because it is high up?
No. Retain access for prescribed cleaning and checking fixings, connections and controls. Have it safely switched off and cooled before work as instructed. Lifespan and warranty differ by part, and a high-mounted panel must not be ignored during maintenance.