
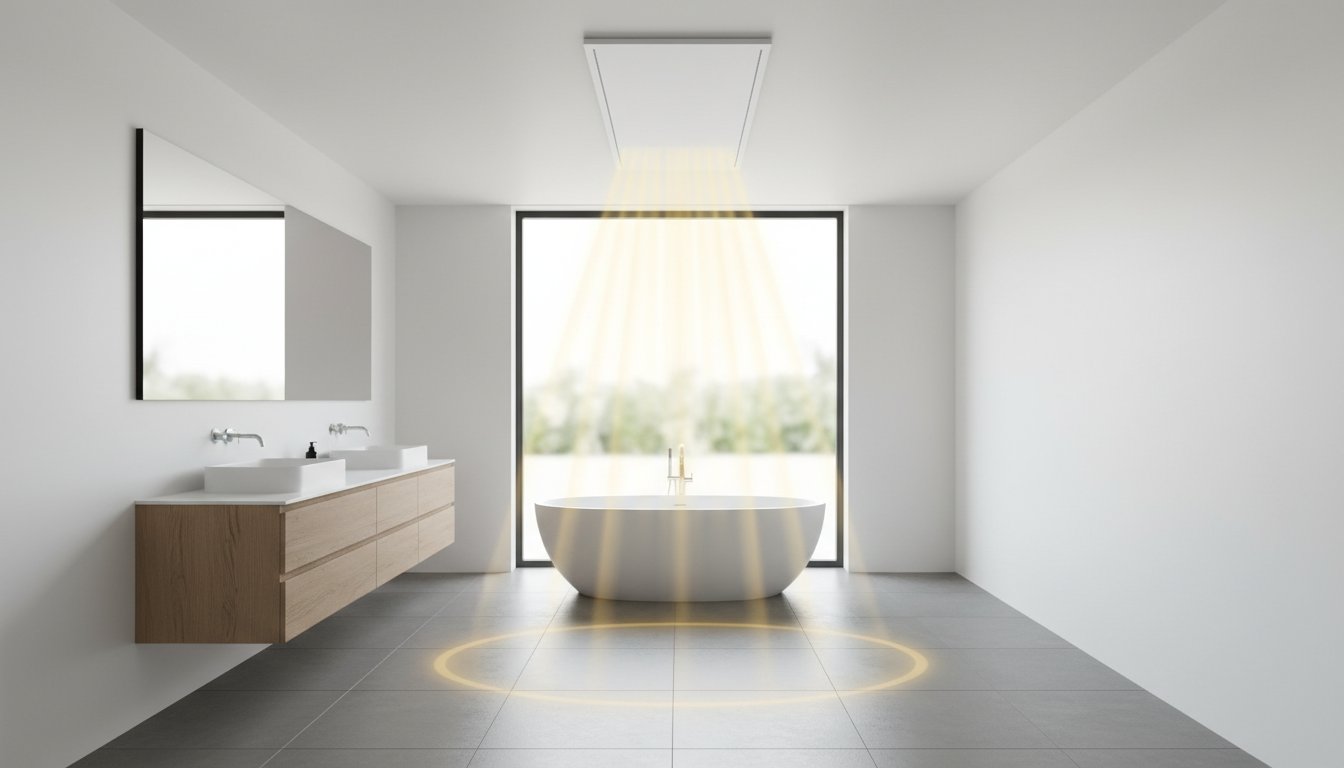
Illustration: the yellow lines have been drawn to represent heat transfer. Infrared radiation is invisible and this image shows neither measured coverage nor underfloor heating.
An infrared panel on the bathroom ceiling can be an option when your bathroom has little free wall space. It leaves the wall available for a mirror or cabinet, but must suit the ceiling structure, electrical installation and places where you want to feel warmth. Ceiling mounting is not automatically the best choice for every bathroom.
Key points
First assess the mounting position and permitted application. Have load-bearing capacity, fixings and connection checked. Calculate heat demand and choose suitable controls. Do not expect guaranteed warm tiles, a condensation-free mirror or a solution to mould simply by placing a panel overhead.
When ceiling mounting is practical
An approved ceiling model can provide targeted warmth without a wall radiator. Bathroom shape, height, shower screen and furniture affect distribution. Not every surface receives the same radiation. Warmth on the floor is not a full underfloor heating system and air exchange continues to carry heat away.
Heated surfaces can reduce the likelihood of condensation, but the result also depends on moisture production, ventilation and surface temperatures. Keep extraction operating. Have persistent moisture or mould problems addressed at their source. A heating panel is intended for comfort and offers no health or dust-free guarantee.
Bathroom safety and ceiling structure
Have the installer assess the actual bathroom layout, zones, product approval, IP protection and electrical protection together. A higher ceiling or high IP rating does not automatically permit mounting above a shower. Use the manual for the correct version and the rules applicable to the installation.
Also check exact dimensions including fixings, weight, ceiling construction and fixing points. Assess output and dimensions together so the panel fits the chosen position with the required clearances. Plasterboard, a suspended ceiling or a wooden ceiling cannot be adequately assessed from the material name alone. Mounting must be mechanically and thermally suitable. Keep the connection, fixings and any lighting accessible for inspection and service.
Comparing ceiling, wall or mirror
For each position, compare where someone stands or sits and which obstacles are present. A wall panel may suit a particular layout better. A heated mirror can specifically reduce condensation on the mirror, but does not automatically have enough capacity for the room. Use towels only on a dedicated rail with the specified clearances.
Combining heating with LED lighting requires two plans: sufficient, pleasant light and appropriate warmth. Check how both functions are powered and operated. An existing lighting point is not automatically suitable for the additional load. Separate operation and a single connection point depend on the model and are not general features.
Determining heat demand and controls
Gather length, width, height, glazing, insulation, external surfaces and ventilation information. State when you use the bathroom and your desired temperature. Distinguish local comfort from whole-room heating. Fixed wattage per square metre or extra capacity does not replace an assessment of heat loss and positioning.
Choose a thermostat suited to the appliance and switching load. Direct radiation or draughts must not distort the sensor’s temperature measurement. Adjust times to your own bathroom after commissioning; there is no guaranteed warm-up time. Calculate costs using power, actual operating time and your own electricity tariff.
Our advice for your bathroom
We help private and business end users, installers and wholesalers. Share photographs, a floor plan and information about the ceiling and connection. We then discuss suitable models, controls and missing information. Check desired colour, printing and lighting for each version; not every option is available for every bathroom ceiling.
A complete quote and careful commissioning
Have the panel, fixings, controls and electrical work listed separately. Agree who will assess and install the system. At commissioning, check operation, controls and documentation. Low maintenance still means cleaning and checks according to the manual; overhead mounting does not make service unnecessary.
Frequently asked questions
Can I mount above the shower if the appliance is IP65?
That does not follow from the IP rating alone. Have the exact product, mounting position, zones and electrical installation checked together. A water-ingress test does not establish everything about permitted positioning, connection and clearances. Order only when that suitability is clear.