
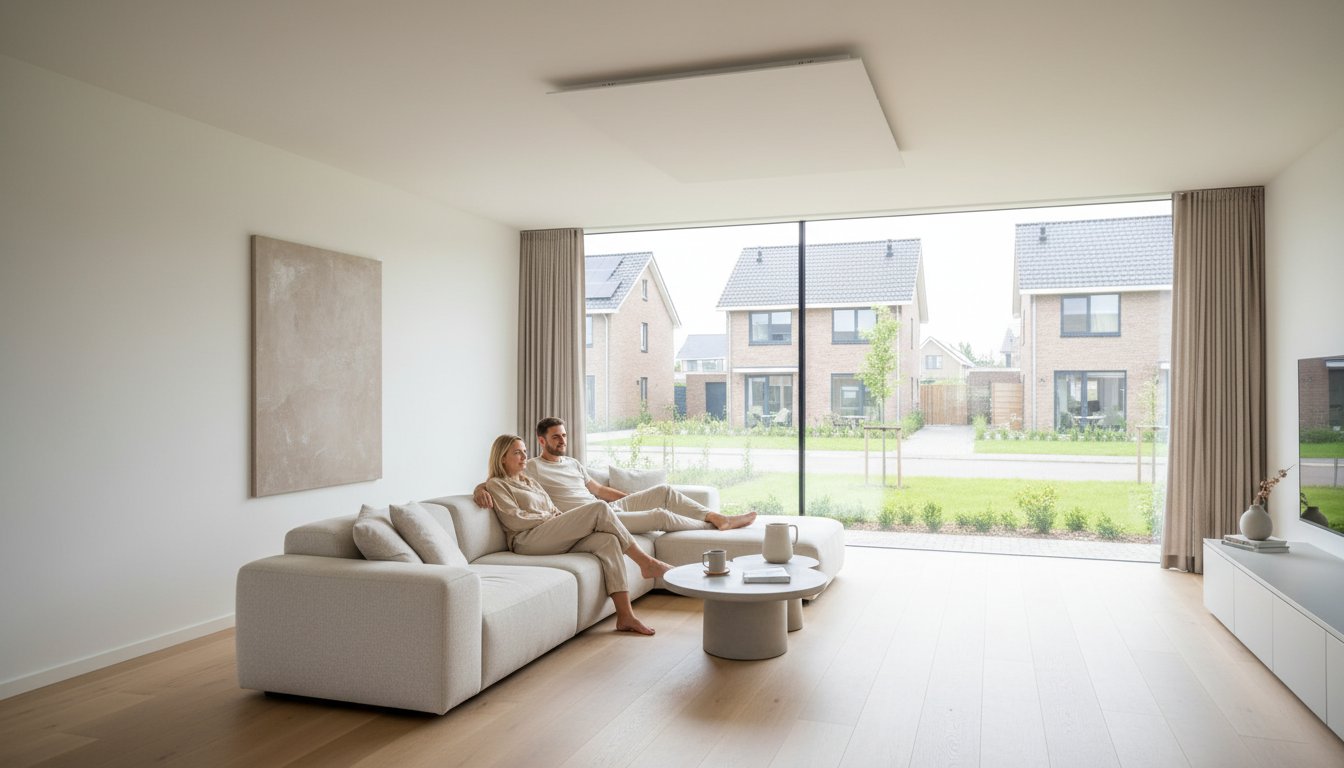
In a new build, infrared heating must fit the complete building design. Low heat demand may allow different solutions, but does not prove one heating system automatically meets energy-performance requirements. Involve the designer and energy-performance adviser before finalising products and connection points.
Key points
Distinguish heat-loss calculations, product selection and formal building performance. Include ventilation, domestic hot water, any cooling and electrical capacity. A panel certificate or solar combination is not a complete BENG assessment.
Main or supplementary heating
Define each room’s heating task and schedule. A panel emits radiation and convection heat. Local supplementary heating can be designed differently from main heating throughout the home. New-build status or a high energy rating alone does not determine panel numbers. Windows, orientation and desired temperatures also affect the plan.
Assess BENG for the whole building
BENG addresses energy demand, primary fossil energy use and the renewable-energy share. Have the complete building and installation combination assessed using the applicable method. Low rated power, solar generation or stored heat in walls does not automatically ensure a favourable result. A calculated building indicator is not guaranteed occupant consumption.
Compare other installation concepts
Compare infrared, a heat pump and possible combinations for the same heat demand. Heat pumps move heat and have different energy performance from resistance heating. Assess purchase, installation, space, sound, controls, energy and maintenance together. No fixed payback or lowest lifetime cost can be established without a project calculation.
Design connection points in time
Coordinate positions with furniture, curtains, lighting and structure. Check permitted wall or ceiling mounting and specified clearances. Have electrical capacity, wiring and protection designed for the complete system. Automation, sensors and thermostats must have documented compatibility; KNX, Zigbee or Matter is not a universal panel feature.
Our product advice in the building process
We advise private and business end users, installers and wholesalers. Share drawings, calculated heat demand and design choices for a proposal. Agree with the building team who handles building calculations, installation design, mounting and handover. Compare the actual products’ versions, fixings and warranty terms.
Check before and after handover
Check whether changes to glazing, insulation, layout or products affect the calculations. Explain controls and maintenance and assess comfort and regulation after commissioning. Ventilation and maintenance remain necessary with infrared; it does not automatically make indoor conditions healthier or dust-free.
View infrared panels · Discuss your new-build project
Frequently asked questions
Can I infer annual consumption from floor area? Not reliably without further data. Heat demand, temperatures, use and controls determine the outcome. A fixed range for all new builds does not predict your bill.