
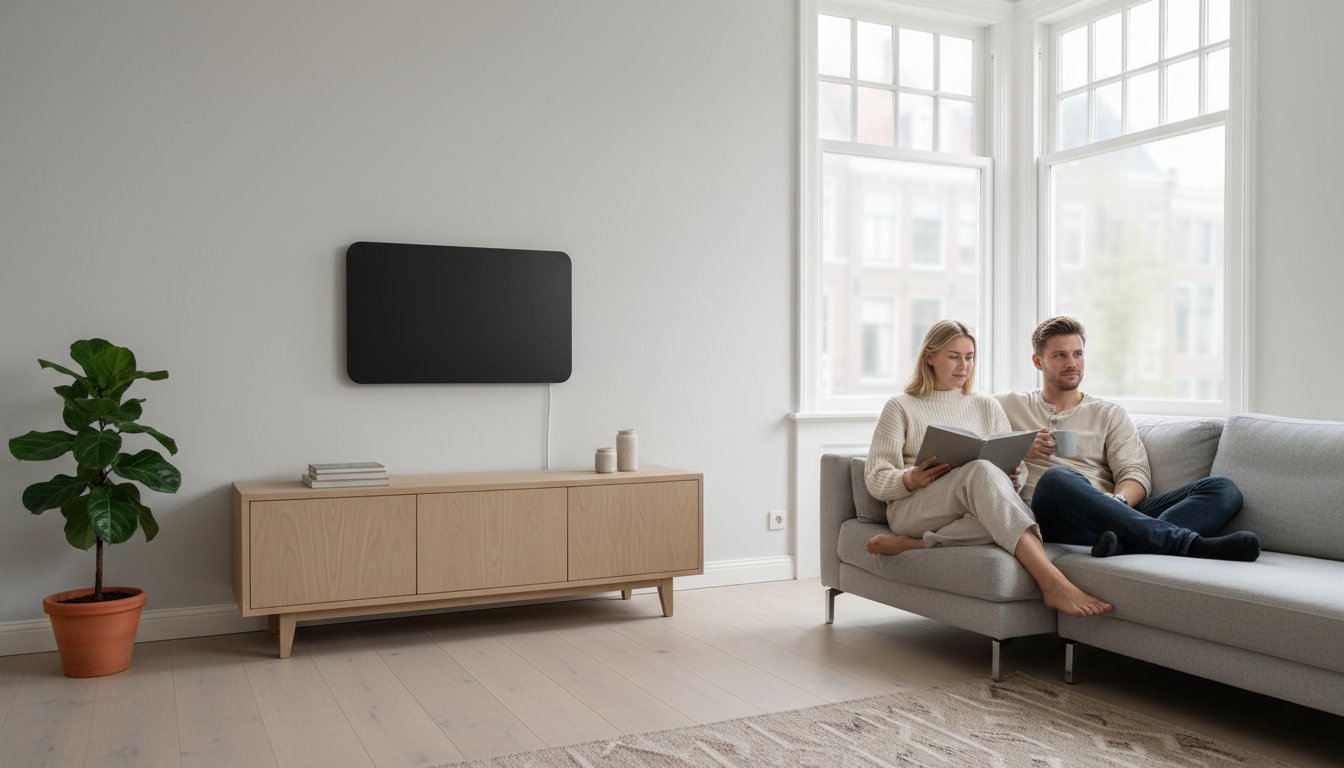
Infrared panels in the living room involve not just total wattage but also distribution of heat sources. One large panel and several smaller panels with the same combined output can feel different at seating and work positions. Compare a panel plan with the everyday layout before choosing quantities and sizes.
Key points
First decide whether panels provide primary or supplementary heating. Substantiate output through heat loss and distribution through occupied positions. Compare model data, permitted mounting and control functions. A fixed radiation angle or panel count per room area does not prove even comfort.
When do panels suit a living room?
Panels can support a local comfort need or form part of a complete heating plan. For a primary system, capacity, distribution, controls and electrical installation must all be suitable. A gas-free heat source does not mean the entire home is gas-free or automatically meets energy-performance requirements. Have project requirements assessed separately.
Comparing heat transfer and technical performance
The panel emits radiant and convective heat. A version’s radiant fraction differs from electrical conversion efficiency or annual consumption. Use only traceable measurement data for that version and method. A high surface temperature or thick rear insulation does not by itself prove the room needs less energy.
Direct warmth reaching a person can vary with distance, posture and obstructions. That is not the same as equal temperature in every corner. A floor absorbing heat does not automatically replace underfloor heating. Airflow and heat loss also remain. A fixed comfort difference, such as 18 degrees feeling like 21 degrees everywhere, cannot be guaranteed.
Determining output and panel quantity
A calculation must include windows, external walls, roof or floor, ventilation and design conditions. Construction year, Rc thermal resistance or room volume alone is insufficient. An open kitchen, double-height space or L-shaped room needs attention to actual occupied zones. Do not add a fixed output allowance without justification; more output does not automatically make the whole system more economical.
Compare possible quantities and positions on a drawing with furniture and seating. Wall or ceiling mounting is possible only if permitted for the model. Include cable routes, access and clearances in the design. Do not use a universal minimum wall height or maximum ceiling height as a selection criterion for all models.
Design as part of the heating plan
Available colours, glass, ceramic, mirror or printing can help panels suit the interior. Check size, weight and permitted orientation for each product. A decorative image must not conceal necessary clearance. Do not paint over or cover the surface without the manufacturer’s permission.
Recessing or constructing a housing is possible only with an approved design. Wireless communication does not remove the need for electrical supply. With lighting, the light module, driver and controls must also be suitable. Check app or voice connections for the exact model; a modern appearance does not prove smart functions or modulation.
Installation, controls and maintenance
Have substrate, fixings, supply, total load and protection assessed. Follow prescribed distances and prevent accidental contact with hot surfaces. Children, pets and vulnerable users need consideration when positioning. A limiter or quality mark does not make every arrangement safe, and brief contact can cause burns.
A good sensor position and appropriate time programme help limit unnecessary heating. Zones in the same open space affect each other. Check the result at occupied positions and compare actual energy use under equal conditions. An annual average per cubic metre or a fixed percentage of gas savings does not predict your outcome.
Cleaning, inspection of fixings and cables, and checking controls remain necessary according to the manual. Expected service life and warranty are different matters; electronics or connection components may need attention. Include investment, installation, energy and possible replacement in a total-cost comparison. Solar panels do not guarantee a low grid electricity bill in winter.
Our advice on panel distribution
We supply private and business end users, installation companies and wholesalers. Share a floor plan showing seating and furniture, insulation information and intended use. We discuss which versions and controls suit the distribution. Current options, availability and warranty terms are checked for the specific product.
Frequently asked questions about living-room panels
Are more small panels always better than one large panel?
Not automatically. Distribution can help reach occupied positions, but each panel needs a suitable location, connection and controls. Compare possible plans for the same heat demand and check the effect on all users. Do not choose quantities solely from an example room size.