
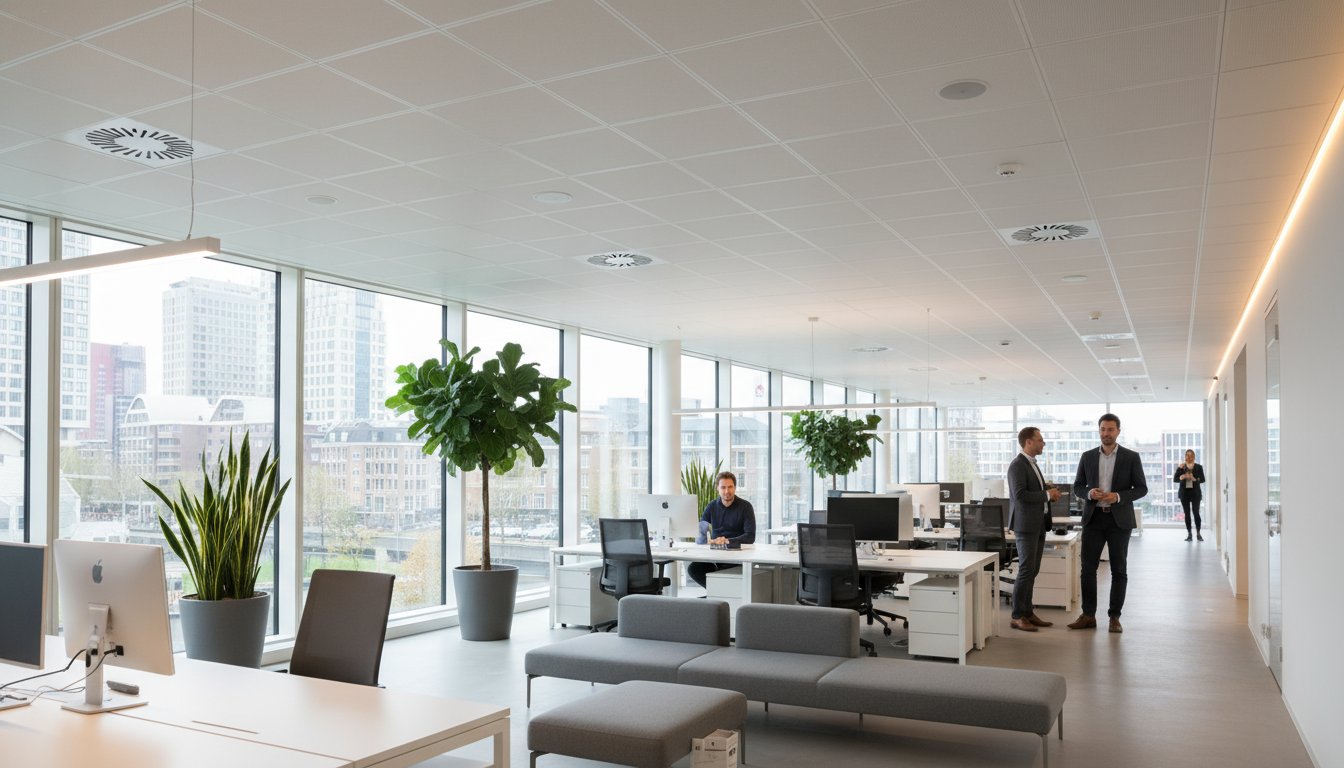
An infrared panel in a suspended grid ceiling can keep wall and floor space free and integrate heating into the ceiling design. A matching size alone is not enough: panel, grid, suspension and space above the ceiling must be suitable together. Start with a technical ceiling layout and a heating plan for the actual occupied zones.
Key points
Check explicit approval for lay-in mounting, actual dimensions and load-bearing capacity. Match distribution to height and workstations. Maintain clearances and maintenance access. Design controls, supply and any building integration as a whole; do not infer efficiency or tax benefits from panel size alone.
Does an infrared panel fit your suspended ceiling?
In offices, shops and consulting rooms, ceiling integration can keep walls usable. However, desks, seating and partitions still determine comfort. A flexible interior is not the same as a heating plan that automatically serves every later layout. Recheck the plan when workstations move.
Warm panels release radiant and convective heat. People and surfaces absorbing radiation warm up, and the air warms too. Draughts, façade losses and ventilation still affect conditions. The system does not make the workplace dust-free or offer general medical or concentration guarantees. Good ventilation and a suitable building envelope remain necessary.
An infrared panel in a suspended ceiling: size and suspension
Compare actual panel dimensions with the grid, supports and both manufacturers’ instructions. A nominal grid size does not guarantee every panel fits or may rest on the profiles. Assess weight, load-bearing capacity and any additional suspension or restraint. A wall or ceiling panel is not automatically suitable for recessed or lay-in mounting.
Above the ceiling, cables, connections and receivers must retain the specified space. Rear insulation does not permit arbitrary material to be placed on top. Coordinate positioning with lighting, ventilation, detectors and other ceiling services. Check whether changes affect required ceiling system properties such as fire or acoustic performance.
Comparing efficiency and costs fairly
Compare heating for the same occupancy, comfort demand and outdoor conditions. General consumption figures from different buildings do not prove savings from this panel type. A product’s radiant share also differs from electrical conversion efficiency or a building’s total heat demand. Use data for the actual design and model.
Zone control can limit unnecessary operating hours when separate zones genuinely have different uses. Total costs also depend on investment, energy prices, maintenance and component replacement. Heat pumps and direct electric panels differ in heat delivered per kWh; favourable total costs over a fixed period cannot be promised generally.
A tall hall or workshop needs a separate assessment of distance, radiant distribution, work and environmental risks. An office grid panel must not simply be used for that application. Greater intensity is not automatically more comfortable or suitable; choose only models and positions the manufacturer permits for the conditions.
Calculation and installation for the space
A heat loss calculation helps determine the total output required. Distribution also requires information on ceiling height, occupancy, working posture, windows and screens. A fixed wattage or standard number of panels per office area is insufficient. Compare the intended comfort zones with the technical ceiling plan.
Have connection, total load and protection assessed together. Receivers and external switching components must suit the connected panels. Wireless control, timed switching and actual modulation are different options. None automatically prevents electrical peak loads without suitable design.
For building management, establish compatibility, zones, access rights, fault behaviour and local operation beforehand. Position the temperature sensor where it usefully measures the intended zone, not where panel heat distorts the reading. After commissioning, check comfort and schedules at occupied workstations.
We help you prepare your ceiling plan
We help private and business end users, installation companies and wholesalers with product selection and project preparation. Share ceiling details, floor plans, usage times and desired controls. Ask about the current version and mounting approval for every model. Colours, custom options and integrations depend on the product and must be confirmed beforehand.
Recording panel positions and control zones
At handover, record panel positions, circuits, control zones and accessible maintenance points. Keep mounting instructions and settings. Low-maintenance does not remove cleaning, visual inspection or checks of connections and controls. Keep the plan current when the ceiling or office layout changes.
Frequently asked questions about suspended-ceiling heating
Does a business project qualify for a tax scheme?
This must be checked for the actual investment and application timing. Have current official conditions assessed before including a benefit in the budget. A product name, ceiling height or sales text does not prove that a project meets all requirements.