
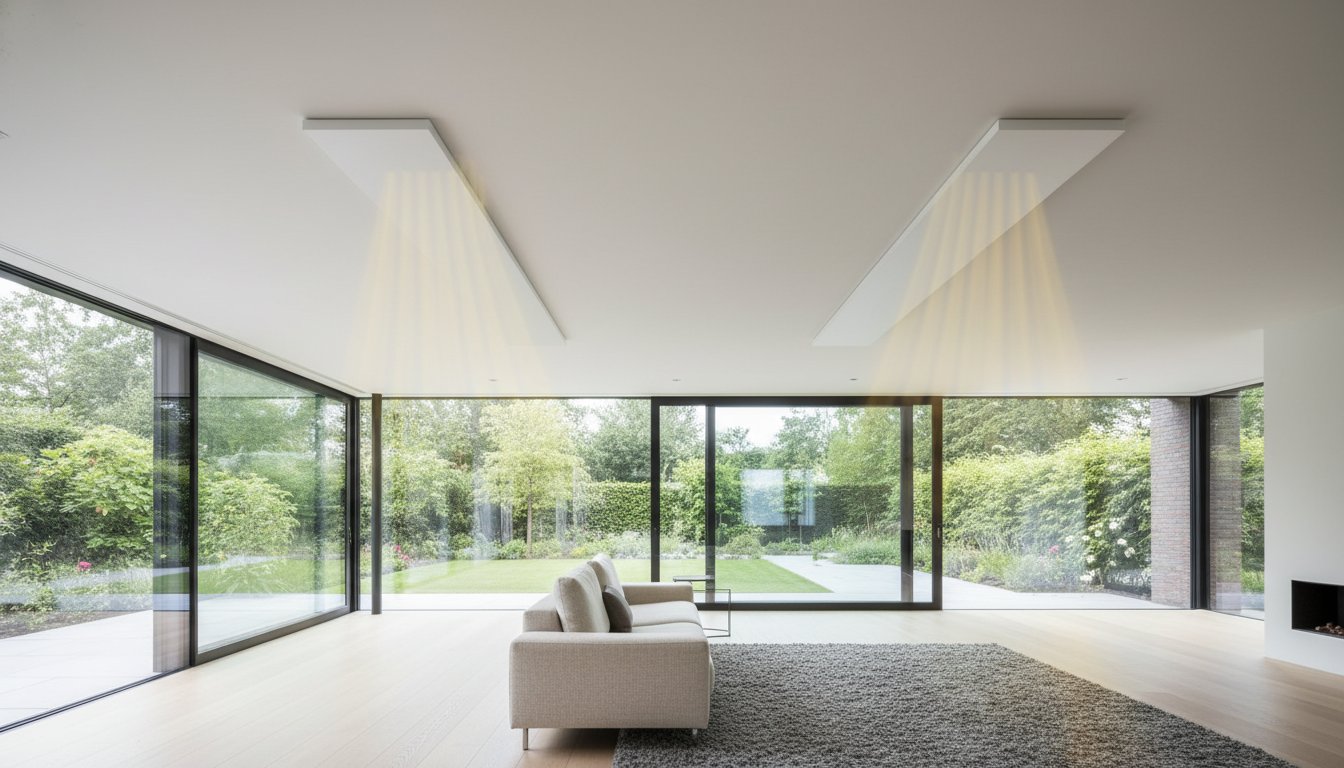
Illustration: the yellow lines have been added to represent heat transfer. Infrared radiation is invisible, and the image shows no measured coverage or heat distribution.
An infrared panel in a double-height space requires a heating plan for the open connection between floors. Heat demand downstairs, conditions upstairs and the tall glazing and roof surfaces are interrelated. An infrared panel can form part of that plan, but mounting at great height is not a standard solution. First assess which occupied zones and building conditions need to be addressed.
Key points
Prepare a section drawing alongside the floor plan and record actual distances to users. Substantiate output using heat loss and product data. Do not choose a panel solely by a general height limit. Plan safe mounting, accessible controls and later maintenance before finalising the version.
The heating challenge of a double-height space
In a tall open space, temperature differences over height and airflows near cold glazing may be noticeable. Their extent depends on the building and installation. This does not mean radiators or air heating always fail. Consider insulation, glazing, ventilation, open stairs and occupied positions as a whole.
Local additional warmth can support comfort at a seating or dining position. Adjoining spaces and the upper floor remain important. A warm sensation on the sofa does not guarantee appropriate temperature or moisture conditions elsewhere. Discuss targeted warmth as well as any background heating and improvements to the building envelope.
How radiant warmth reaches occupied zones
An infrared panel emits radiant and convective heat. Radiation can reach people and surfaces at a distance, but distribution at occupied positions varies with model, height, orientation and obstructions. Greater geometric coverage does not mean equal warmth everywhere. Use product data rather than one standard radiation cone or a simple point-source formula.
The floor may absorb some radiation but does not automatically become evenly warm underfloor heating. A table, balustrade or projecting floor can cause shielding. Radiant heat does not eliminate all draughts either. Assess comfort at actual seating and walking positions, including for different users.
Assessing output and mounting height together
Have heat loss and intended heat distribution calculated using actual room data. A table containing only height and watts per square metre offers no certainty. The names low- or high-temperature panel do not independently establish permitted mounting height either. Manufacturer data and the specific comfort goal must lead the decision.
A more powerful or hotter panel is not automatically the best choice. Check exposure at occupied positions and accessibility from the upper floor or tall furniture. Hot surfaces can cause burns. Maintain distances from people, materials and structural elements, and use only permitted mounting.
Architecture, design and access
Colour, material or printing can suit the architecture if the chosen position is technically suitable too. A high wall with space for artwork is not automatically a suitable heating position. Check current version options and do not alter the surface yourself. With a lighting combination, LED module, driver and switching must be approved for that combination.
Plan how installation, cleaning and any replacement remain safely accessible. Mounting a panel high up without providing later access equipment can make management difficult. Keep connections and any receivers accessible according to instructions. Local controls must remain usable for the user even when an app or network is unavailable.
From survey to handover
Collect floor plan, section, glazing and insulation data and use per floor. Then have heat demand and possible positions assessed. Develop supply, load-bearing capacity, fixings, control zones and maintenance access before executing the plan. Working at height requires suitable equipment and an installer able to assess the conditions.
We support private and business end users, installation companies and wholesalers with product selection and coordination. Also share details of any underfloor heating or other existing heat sources. Controls must complement each other and must not be combined on the basis of one general background temperature. A technical quote makes choices and limits clear.
Checking comfort and costs after commissioning
Check the agreed positions on both floors and adjust schedules appropriately. Calculate consumption using actual power and operating hours and compare the same conditions. Include existing heating, installation and maintenance. No fixed saving, panel price or tax benefit follows automatically from a double-height space or particular mounting height.
Frequently asked questions about infrared in double-height spaces
Is a high-temperature panel always needed above a fixed height?
No, that choice cannot be derived from one height. Product approval, distance to users, desired heat transfer and environmental conditions must be assessed together. Sometimes another position or combination is more appropriate. A hotter panel does not replace a complete design.