
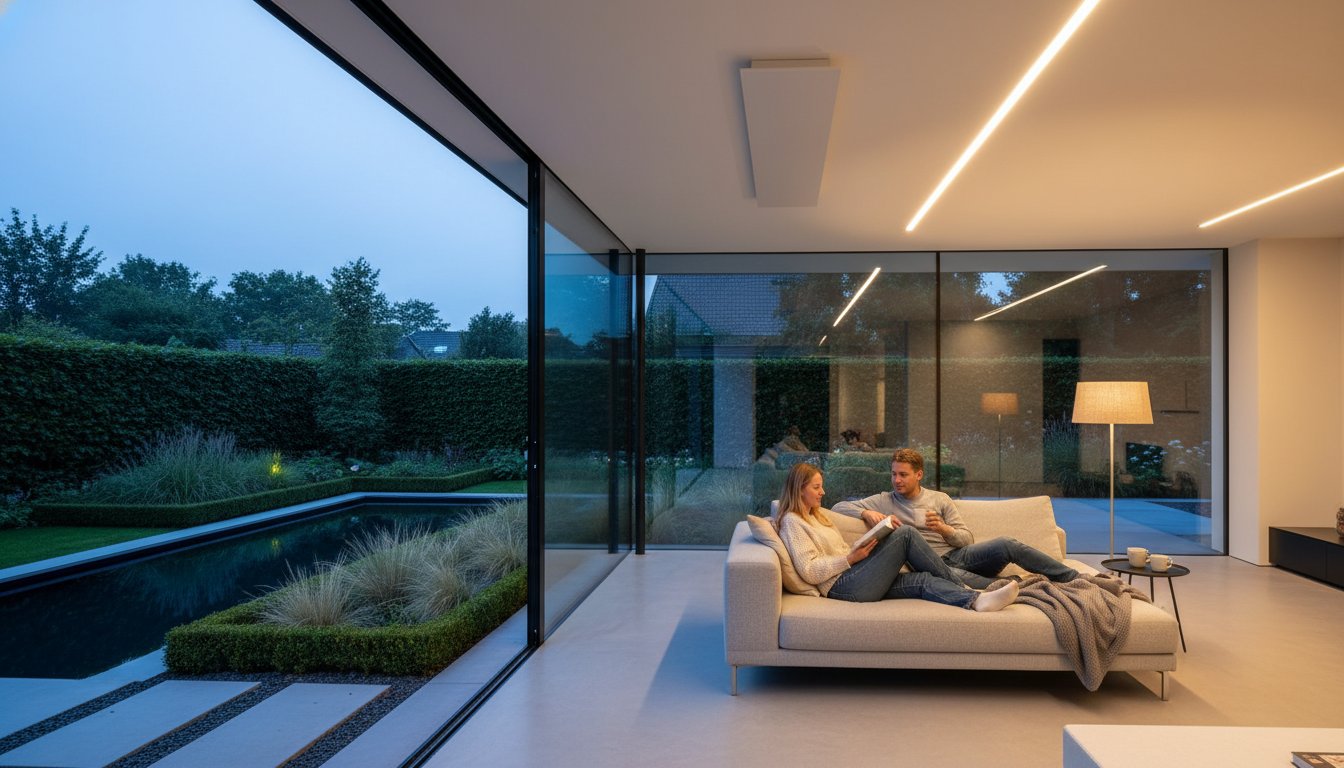
An infrared panel in an extension must suit both the new space and the existing home. Is the extension open to the living room, or can you close it off? Where are the dining table, seating and sliding doors? These choices affect heat demand and distribution. Start with use and building data before selecting an individual panel.
Key points
Include roof, floor, glazing, external walls and the connection to the home. Coordinate new and existing controls. Check which mounting is permitted for the version and reserve space for cables and maintenance. An extension meeting building requirements does not automatically need the same heating output as another extension.
When does a panel suit an extension?
A panel can provide local warmth at a regular seating or work position or form part of a complete heating plan. It transfers heat through radiation and convection. This can produce a different sensation from the existing heat delivery but does not automatically make that heating unsuitable. Compare the same space and comfort goal.
Large glazed and external surfaces can cause local discomfort. A panel can support comfort but does not automatically eliminate cold downdraughts or a thermal bridge. The behaviour of glazing is not a reason for one universal positioning rule either. Have the building envelope and potential heat delivery assessed together, including ventilation and open doors.
Determining required output and distribution
A calculation uses actual dimensions, insulation, glazing, ventilation and desired temperature. Construction year or one Rc thermal-resistance value is insufficient. A fixed wattage per square metre with a general glazing allowance may give the wrong result. Have total output and local distribution substantiated separately.
Compare possible positions with furniture, doors, curtains and lighting. Wall and ceiling are options only if the product permits them. A ceiling panel is not automatically better and does not guarantee underfloor-heating comfort. Extra output or several panels do not automatically solve incorrect positioning or reduce consumption.
Integration with the existing home
Check how the central thermostat and other rooms respond when the extension is heated separately. In an open connection, zones influence each other, and separate settings cannot guarantee an exact division in air temperature. When combined with underfloor heating or a heat pump, include the other source’s response in the control plan.
Plan the power supply early in the building process. Have total load, protection, switching components and connection method assessed. One general threshold for a dedicated circuit does not suit every installation. Wireless controls do not remove the need for power. Use only cable routes and concealed connections that remain accessible and usable as prescribed.
Consumption and sustainability for the complete situation
Calculate kWh using input power and actual operating hours and multiply by your own tariff. Include existing heating too. An extra panel can increase total consumption if nothing is reduced elsewhere. Compare investment, installation, energy and maintenance at the same comfort level, without promising fixed payback or savings.
By moving heat, a heat pump can provide more heat per kWh than direct electric resistance. Solar electricity can contribute when generation and heat demand coincide but does not guarantee almost free or carbon-neutral heating. Assess current contract terms, grid-import costs and export payments alongside actual use.
Design as part of the building plan
Available colours, glass, mirror or printing can suit the new space. Check exact size, weight and mounting for each version. Compare output and model dimensions together so the appliance delivers the desired heat and fits the available position with all prescribed clearances. A recessed frame is an option only if panel and construction are approved for that combination. A thin panel must not simply be placed flush against plasterboard, wood or other materials.
With lighting, heat and light need independent design and compatible components. Check driver, light distribution, dimming and controls. A mirror version is not always condensation-free. Keep the interior object’s desired function separate from required heating performance so neither unintentionally falls short.
Our advice for the extension
We help private and business end users, installation companies and wholesalers with product selection and coordination. Share building drawings, insulation and glazing data, usage times and plans for existing heating. After installation, check comfort and controls at occupied positions. Then follow cleaning and inspection instructions; low maintenance is not a guarantee of twenty years without repairs.
Frequently asked questions about infrared in an extension
Is mounting out of reach sufficient for safety?
No. Fixings, distances, connection and permitted application must also be correct. Hot surfaces can cause burns after brief contact. A rear surface cooler than the front is not automatically allowed against every substrate. Follow exact product instructions, including around children and pets.