
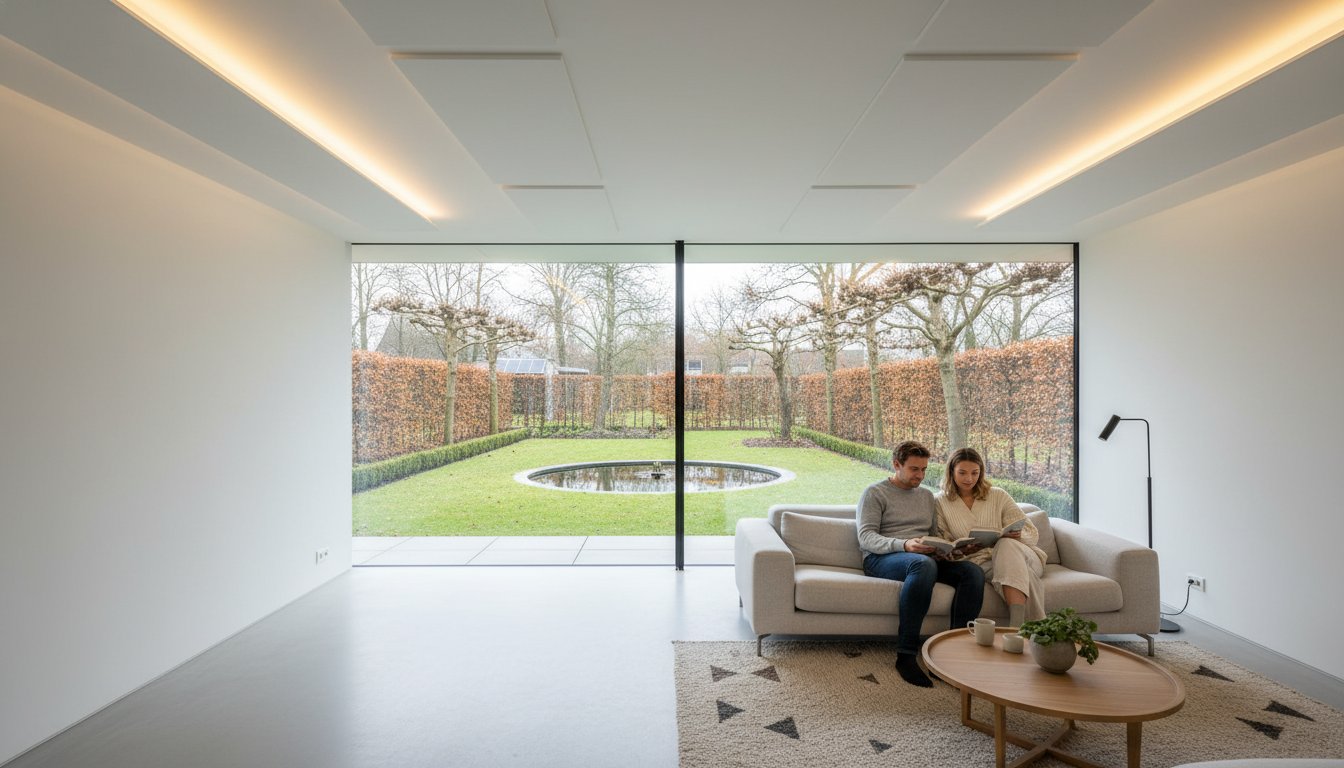
An infrared panel in an extension is best included in the design from the start. Determine heat demand, mounting positions and connections before finishing the ceiling or walls. This prevents a desired clean appearance from later conflicting with product conditions, load-bearing capacity or maintenance.
Key points
Choose the heating goal first and then a suitable appliance. Recessing is permitted only when the manufacturer approves the exact model with the intended construction. Keep connections and servicing accessible and coordinate planning with builder, installer and finishing contractor.
Choosing heating for the new space
Infrared panels emit radiant and convective heat. They can free wall space and provide targeted warmth but are not automatically the most economical primary heating. Compare heat demand and total costs with extending an existing system or another suitable solution, including a heat pump.
An extension with extensive glazing needs attention to heat loss, solar gain and connection to the existing house. A panel near the seating area does not repair air leaks or guarantee elimination of cold downdraughts. Use glazing, roof, floor, wall and ventilation data to substantiate the heating choice.
Recording the right information during construction
Mark furniture, seating, doors and lighting on the floor plan. Then determine suitable panel positions with unobstructed coverage and sufficient clearances. A lighting point is not automatically a suitable heating connection. Also reserve a representative sensor position away from direct radiation, sun or draughts.
Have the installer design supply, cable route, protection and total simultaneous load. Choose conduits, cables and connection boxes according to actual installation and product conditions, not one standard size from a general guide. Consider other new appliances in the extension.
Record required clearance, opening and supporting structure before closing the ceiling. There is no universal recess depth of five to ten centimetres or overhead clearance of two to five centimetres. Do not arbitrarily alter insulation, vapour control or fire-resistant constructions to make an appliance fit.
Comparing surface mounting, recessing and suspended ceilings
Surface mounting can be an easier-to-access solution when approved for the panel. Recessing requires a specifically approved appliance and frame with the required cooling and maintenance access. An ordinary panel must not be plastered in or hidden behind a board simply because a flush ceiling is desired.
With a suspended ceiling, size and grid are not the only conditions. Weight, suspension, load-bearing capacity and any additional safety fixing must be suitable. A sixty-by-sixty-centimetre panel does not automatically provide a safe replacement for a ceiling tile. The electrical connection must also remain accessible and protected.
A lighting combination needs two plans: heat and light must each reach the right position. Check separate controls, dimming and required connections. Colours or prints are model-dependent; do not paint or apply covering to a panel yourself without permission.
Assessing insulation, output and consumption together
Use actual building data for a heat-loss calculation. A fixed Rc thermal-resistance value or sixty to eighty watts per square metre does not prove suitability as primary heating. The open connection to the existing house can also affect heat demand. Have any building regulations assessed separately for the project.
Do not add your own reflective film or extra insulation behind a panel without approval. This may change the permitted construction. Calculate consumption using kilowatts multiplied by actual operating hours and your tariff. Solar panels do not meet demand at every heating moment or automatically make an extension carbon-neutral.
Our advice during building preparation
We help private and business end users, installation companies and wholesalers. Share drawings, ceiling build-up, insulation and glazing information and desired occupied zones. We can then discuss product selection and missing information. Involve finishing contractor and installer early so changes can be resolved before mounting.
Agreeing the complete supply and handover
Request a quote identifying panel, frame or brackets, controls, electrical work and finishing separately. Do not treat fixed costs per square metre as a commitment for your project. At handover, check operation, fixings and documentation. Low maintenance does not remove cleaning, checking or later service work.
Frequently asked questions
Can every panel be recessed flush with plasterwork?
No. Only an explicitly permitted version with suitable mounting components may be installed in this way. First have the manual and frame checked against the planned ceiling construction. A concealed appearance must not sacrifice clearance or service access.