
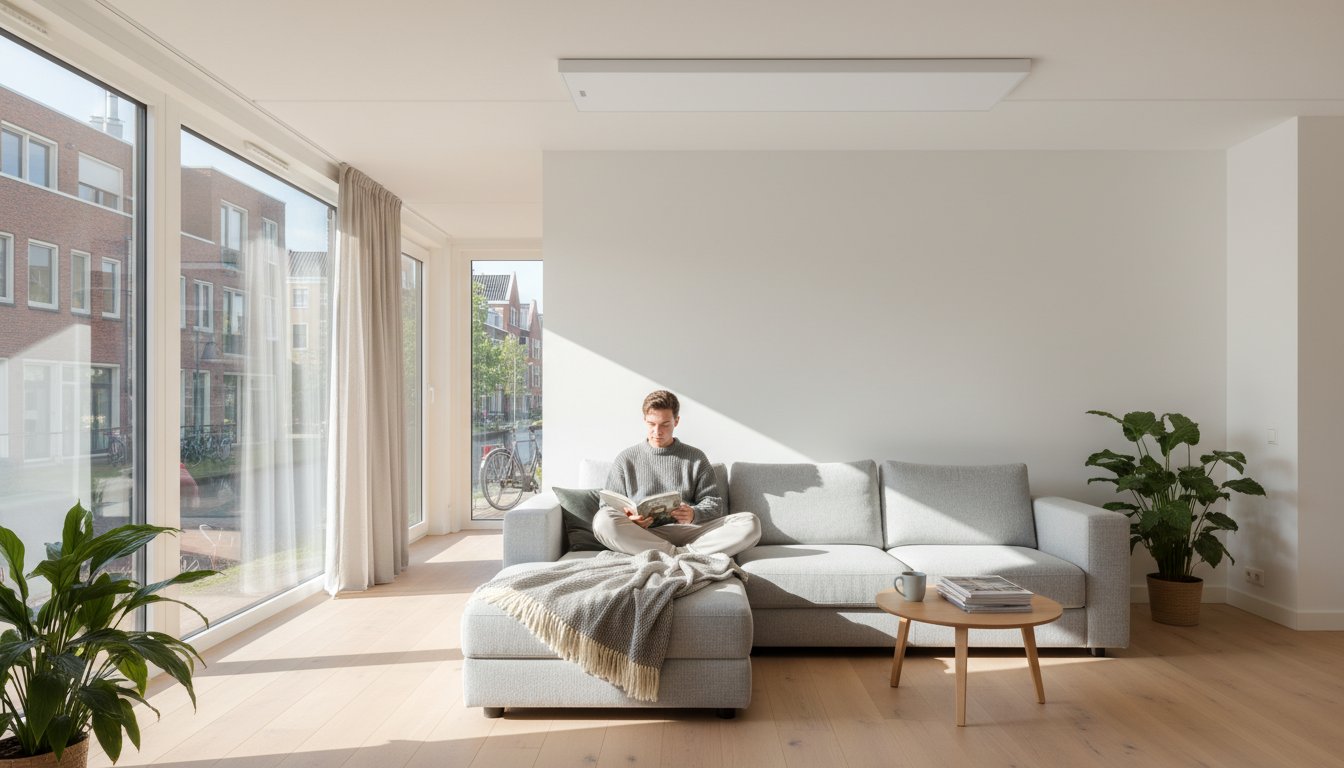
Choosing infrared panels for an apartment requires more than assessing your own room. Electrical capacity, building construction, existing heat supply and agreements within the complex may also matter. Infrared panels can be an option, but suitability requires assessment for each home and each room.
Key points
Start with heat loss and a complete plan for room heating, domestic hot water and cooking. Check the electrical connection and possible effects on shared parts or communal installations. A panel has no outdoor unit, but that does not automatically make it more efficient or usable without further coordination.
Infrared as an option within the complex
Panels can be mounted on a suitable wall or ceiling and need no hot-water pipes to the panel. That can be practical in a compact home. However, substrate, fixings, cable route and electrical facilities matter. Compare the complete solution with available alternatives, not just space for an outdoor unit.
A heat pump is not technically less efficient because installation is more complicated. Under suitable conditions, it can deliver more heat per kilowatt-hour of electricity than resistance heating. Available space, investment costs and seasonal consumption must therefore be compared separately. A communal system may also have different options and agreements.
Comfort and heat loss in an apartment
A panel emits radiant and convective heat. People and surfaces can absorb radiation directly, while the air also warms up. It does not make the home free from air movement or dust or guarantee health benefits. Ventilation, limiting moisture and cleaning remain necessary.
The position within the building matters: a corner or top-floor home may have different losses from a home between heated neighbours. Include windows, external walls, ventilation and insulation. An energy label B or a fixed twenty to thirty watts per cubic metre does not guarantee a system is adequate as primary heating.
Room-by-room controls can limit unnecessary heating hours. The saving depends on previous heating habits and how rooms exchange heat. An extra panel alongside unchanged radiators counts as additional electricity consumption. Not every radiator automatically needs removing to make a targeted comfort improvement.
Capacity, building agreements and installation
Have a competent installer assess the current supply connection, circuits, switching components and simultaneous load. Include cooking, hot water and other large appliances. A general switch to three-phase or a calculation of 230 × 16 does not permit every home or circuit to carry the resulting load.
Before work, check which agreements apply to the owner, landlord, Dutch owners’ association (VvE) or manager. Consider shared ceilings, structural parts, cable routes and changes to communal heating. Do not conclude generally that permission is never needed because the panel hangs indoors. Record necessary coordination beforehand.
A plug or wireless control system does not mean installation requires no work. Position the sensor representatively and check compatibility and load. In a bathroom, appliance, zones, water protection and connection must be assessed together. Follow the exact manual for all components.
Positioning and design in limited space
Wall and ceiling mounting can free space, provided the model and structure are suitable. Consider seating, doors, curtains and furniture that may block radiation. Ceiling mounting is not always better and does not give the same result as actual underfloor heating. Maintain required clearance around the appliance.
A mirror, print or lighting frame can suit the interior. Check available versions, weight and separate functions. A mirror does not become condensation-free in every condition, and lighting may need its own controls or connection. Concealing cables must not obstruct maintenance, cooling or protection.
A proposal for your apartment
We help private and business end users, installation companies and wholesalers. Share a floor plan, position within the building, insulation information and details of the existing installation. We discuss suitable products and which technical or building-related questions still need investigation.
Compare purchase, electrical work, running costs and maintenance in one overview. All-electric heating does not automatically guarantee a higher property value or more favourable total costs. Read warranties and certificates for each model and component; do not assume universal TÜV certification or a service life exceeding twenty years.
Work in stages and check the result
A plan can begin with targeted supplementary heating without immediately replacing the entire heat supply. Record the comfort goal and consumption comparison. Keep settings and documentation, and have fixings, connection and controls checked according to the manual. Low maintenance is not maintenance-free.
Frequently asked questions
How many panels does a seventy-square-metre apartment need?
That cannot be determined from floor area alone. Heat loss per room, position, desired temperature, layout and mounting determine the choice. A fixed number of five to eight panels therefore cannot provide reliable advice for every home.
Sources and assumptions
- Living-room heating
- Bedroom heating
- Product documentation
- Request a quote
- Municipality of Utrecht: maintenance and alterations for owners’ associations
- IEA: how a heat pump works
- NEN: electrical low-voltage installations
- Welltherm: installation and operating manual for WS/SP/TA glass panelsOpen PDF in a new tab