
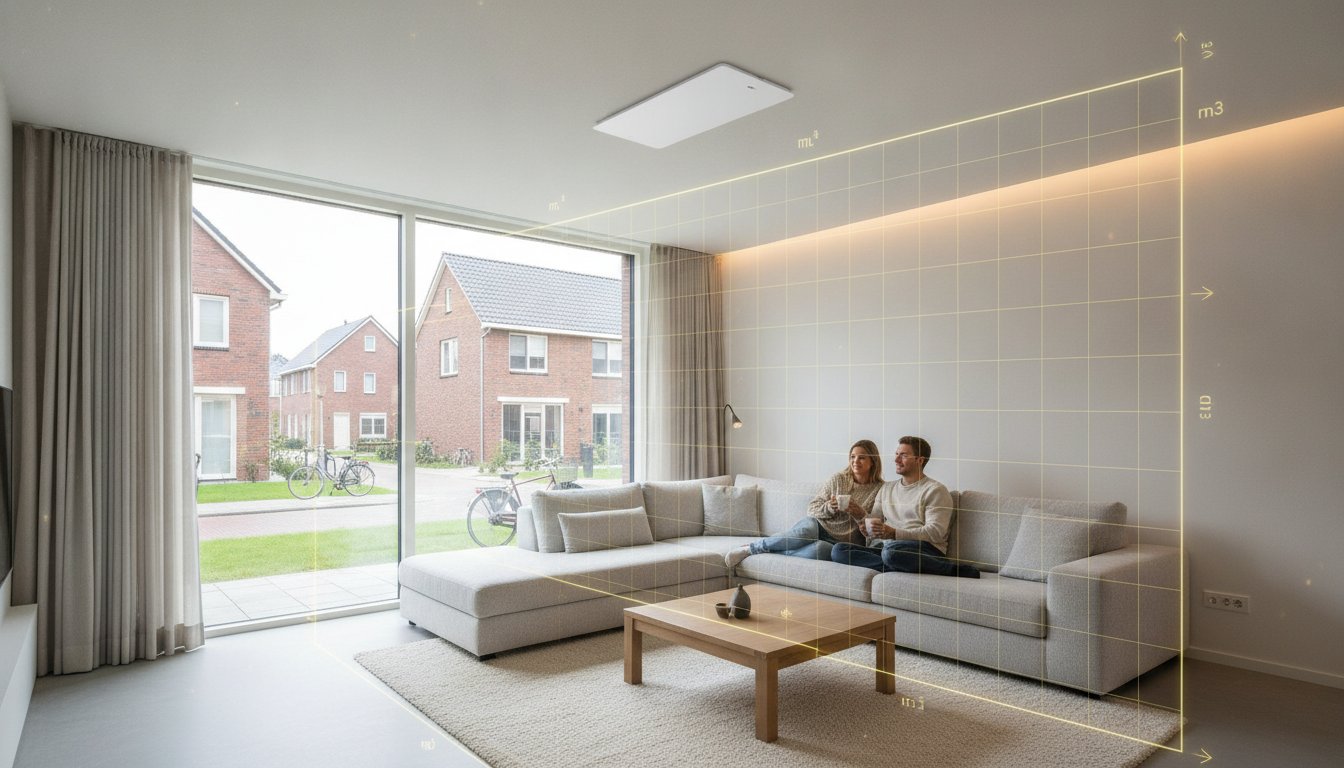
How many watts of infrared heating are needed per cubic metre? No single number fits every room. Volume describes a room, but heating capacity depends on heat loss and use. This guide explains the information required and why a standalone watts-per-cubic-metre rule is not a final calculation.
Distinguish installed power in watts from energy use in kilowatt-hours. Adequate capacity does not require continuous operation. Actual running time depends on demand and controls. Additional wattage does not automatically make the same room more economical.
Key points
Measure dimensions and record insulation, glazing, exposed walls, ventilation and desired temperature. Define primary or supplementary use and warm-up requirements. Assess heat loss, then distribution, mounting and electrical capacity. A thermostat changes running time, not the building’s heat loss.
What does room volume tell you?
For a rectangular room, volume = length × width × height. A room measuring 6 × 5 × 2.5 metres therefore contains 75 m³. For sloping roofs or complex shapes, divide it into calculable parts. This describes geometry, not proof that, for example, 30 watts per cubic metre will suffice.
Two rooms with equal volume may differ greatly: one is surrounded by heated rooms, while another has two external walls, extensive glazing and a cold roof. Height affects construction areas, air exchange and placement, but multiplying extra air volume by a fixed factor does not make the calculation accurate.
Heat loss through construction and air exchange
For one building component, transmission loss is commonly described as U-value × area × temperature difference. The U-value in W/(m²·K) describes heat flow through one square metre per degree difference. Adding isolated results does not by itself produce a complete home calculation: adjacent temperatures, thermal bridges and other design conditions must be correct.
As a calculation example only, a 10 m² component with U = 1 W/(m²·K) and a 20-degree difference loses 200 watts by transmission. This is not a panel recommendation and excludes other walls, floor, roof, windows and ventilation. Assess the full room under suitable design conditions before choosing heating.
Ventilation and unintended leakage add heat loss. Record ventilation and any heat recovery. Do not assume closed vents to reduce required capacity. Insulation improves performance, but building age or an energy label alone does not replace data for the actual room.
Including the room’s purpose
A bathroom may have different temperature and warm-up requirements from a bedroom or office. That does not make a fixed table of 20 to 70 watts per cubic metre universally reliable. Define comfort and usage periods. Recovery after setbacks may require additional design considerations, but do not choose an arbitrary percentage allowance.
Local supplementary heating may aim only at comfort by a desk or seat. Assess coverage alongside existing heating. Primary heating must cover the full demand. A wattage suitable for one workstation is not automatically suitable for an entire room.
Positioning affects perceived warmth
Distribute capacity across approved positions where warmth reaches occupants. Furniture can obstruct radiation. Choose ceiling or wall mounting according to model, height, layout and clearances; ceiling mounting does not automatically require less total output. Better placement may improve comfort but does not cancel calculated building losses.
Several panels may help distribution, but two 400-watt panels do not guarantee a better result than one 800-watt panel. Check area, direction, mounting and total load. Match layout and controls to demand rather than checking the wattage sum alone.
What information do we need for advice?
We help private and business end users, installers and wholesalers. Send dimensions, plans, photographs, known insulation and glazing data, ventilation and use times. Describe existing heating and whether primary or supplementary heat is wanted. Missing data matters; advice based on assumptions should identify them.
From calculation to a checked selection
Translate required capacity into suitable panels, mounting and zones, then check clearances and electrical provisions. Insufficient capacity can limit comfort but does not itself prove higher bills or shorter life. More capacity does not guarantee lower consumption either. Measure after commissioning where possible and assess typical conditions.
Frequently asked questions
How do I convert watts to kilowatt-hours?
Divide watts by one thousand for kilowatts and multiply by actual running hours. An 800-watt panel running continuously for two hours uses about 1.6 kWh. Multiply by your tariff for energy costs. An eight-hour schedule does not automatically mean eight heating hours; check actual operation.