
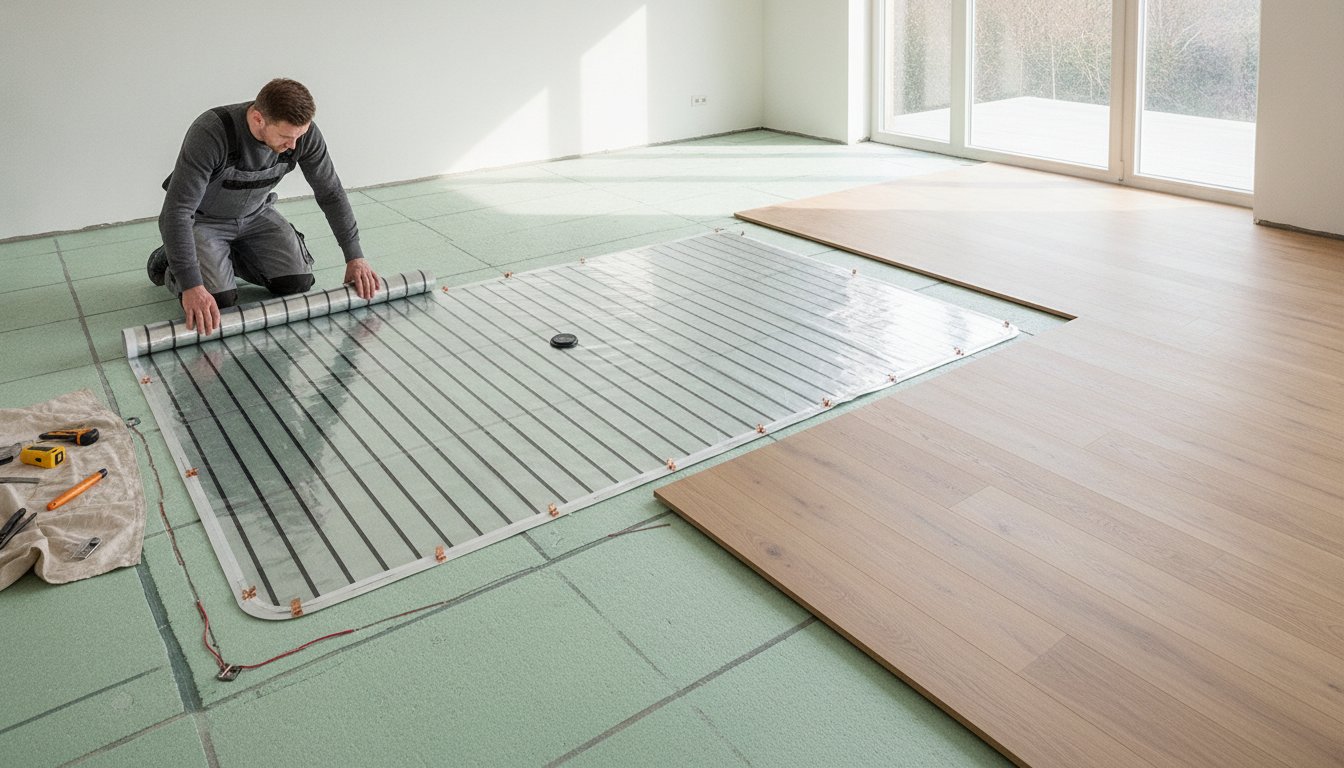
Electric underfloor heating beneath laminate requires an approved combination of flooring, underlay, heating and controls. A statement that laminate suits underfloor heating does not automatically permit every electric film system. Check both manufacturers before ordering materials or closing the floor.
This guide helps private and business end users, installers and wholesalers ask the right questions about floor construction and the requirements for a suitable system.
Key points
Ask for a complete approved layer build-up, a suitable layout plan and the actual floor’s maximum temperature. Assess thermal resistance, moisture, loading and temperature limits together. Film beneath the floor does not radiate directly through the laminate to people; the floor is heated first.
Why choose electric underfloor heating beneath laminate?
A suitable floor construction can provide warmth without a visible radiator. This may be useful in renovation or supplementary heating. Whether it can be the sole heat source depends on heat loss and achievable output within the permitted floor temperature. A thin construction does not automatically mean low bills or no changes to doors, skirtings and thresholds.
Comfort, costs and solar electricity
Consumption depends on power draw and actual operating time. Calculate costs using your own electricity tariff and compare the entire heating system for the same use. Solar panels do not automatically supply enough electricity during winter heating demand. Ventilation and moisture control remain necessary; a dust-free or healthier room is not guaranteed.
The technology behind heating film
In film heating, an electrical resistance warms up, for example in carbon strips. Heat passes through the floor layers into the laminate, after which the warm floor releases energy through radiation and convection. The floor finish is therefore an important part of heat transfer. The word infrared does not mean heat passes unimpeded through an insulating top layer.
Dry-installation film and cable mats intended for adhesive or levelling compound are not directly interchangeable. Systems and permitted constructions vary. For your version, check whether it may go directly beneath floating laminate, what protection is needed and any maximum heated area or connection length. Do not assume a fixed power density or layer thickness.
Temperature limits for the selected floor
The maximum permitted temperature follows both flooring and heating requirements. Do not use 29°C as a universally safe setting for laminate. Check whether the limit refers to the surface, sensor position or another layer. A suitable sensor and controller must monitor the intended limit; sensor position and type follow the system manual.
Insulation, underlay and moisture
Insulation below may limit downward heat flow, but thickness alone does not tell the whole story. Check thermal resistance, compressive strength, flatness and compatibility with the heating system. Total resistance above the element must remain within the combination’s permitted value. A thin reflective film is not automatically a substitute for building insulation.
The position and need for a moisture barrier depend on the substrate and approved build-up. Assess residual moisture and structural condition before laying; a vapour-control layer does not repair leaks or a damp substrate. In apartments, also check impact-sound requirements. Do not add another underlay without checking thermal resistance and stability.
Installation and safety of the electric floor
Prepare a layout plan first
Record usable heating zones, connections, sensor and fixed furnishings. Account for restrictions under cupboards, kitchens, mattresses and insulating rugs. Furniture legs a few centimetres high do not universally guarantee against heat build-up. Plan future furniture and areas where later drilling is prohibited. Keep installation photos and dimensions.
Cutting, connecting, sealing and sensor placement differ between systems. Use only prescribed materials and procedures. Only some films may be shortened at marked positions; heating cables or mats must not be altered arbitrarily. Do not close the floor build-up before required checks and measurements have been performed and recorded.
Electrical capacity and commissioning
A competent installer assesses total output, circuits, wiring, protection and thermostat switching capacity. Also ask about fault behaviour if the floor sensor fails. Follow requirements for initial heating and laying or acclimatising laminate. A brief power-on test alone does not establish compliance with every electrical and construction requirement.
Our advice on a suitable floor combination
Send us flooring data, a section of the intended build-up and room dimensions. We discuss applications with end users and coordinate components and documentation with installers and wholesalers. Ensure written approval aligns for both flooring and heating. Product origin alone is not a quality guarantee, and expected lifespan is not a warranty period.
Start with the combination, not just the film
A carefully selected and installed build-up may provide comfort but needs attention before the floor is closed. Ask us for a substantiated proposal for materials and controls to discuss with the installer and flooring supplier.
Frequently asked questions about heating beneath laminate
Can it go beneath any laminate?
No. The exact flooring must be approved for the intended electric construction. Check maximum temperature, total thermal resistance, underlay and warranty conditions. A general underfloor-heating symbol is not enough to choose any film type.
How quickly does it warm up and how thick is the build-up?
Both depend on system and situation. Layer thicknesses, mass, starting temperature and insulation all affect the result. Ask for a complete section including connections and protection rather than relying on general promises of 7–12 millimetres or 10–20 minutes. Include thresholds and adjoining floors in planning.