
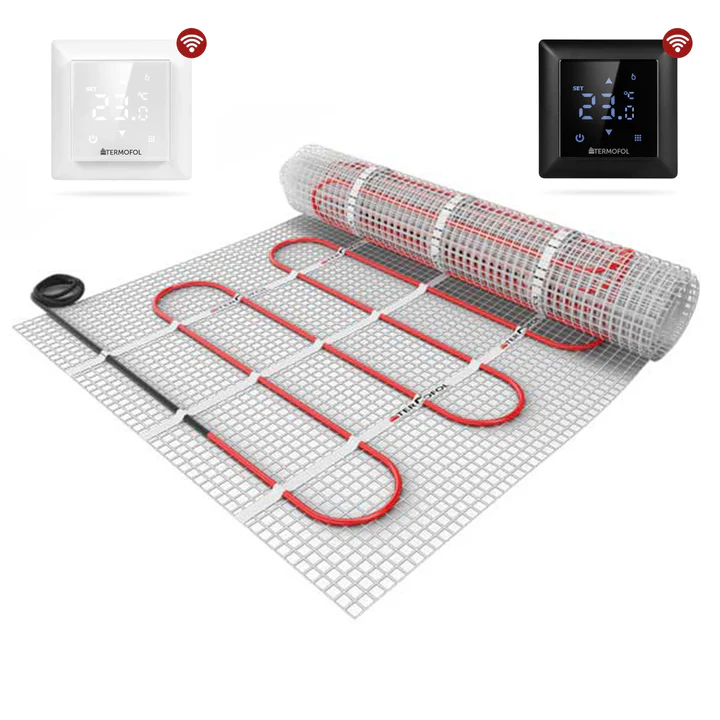
Electric underfloor heating in a bathroom needs a plan bringing heat, floor finish and waterproofing together. The heating element is only one component. Substrate, insulation, sensors, adhesive and commissioning also determine whether the chosen solution suits your renovation.
Key points
Have the complete floor build-up assessed before ordering. Make clear whether you want warm tiles or complete room heating. Heat only approved areas and plan checks before covering. A standard wattage or one IP code is not a complete technical assessment.
Operation and the desired comfort
Electrical resistance in cable or film generates heat. This travels through the floor layers mainly by conduction to the surface. The warm floor then releases radiant and convective heat. The system does not radiate unhindered through tiles directly to the user. Response time depends on the complete construction.
For primary heating, the available floor must deliver sufficient heat within material and temperature limits. A warm floor alone does not prove this. Calculate heat loss at the desired temperature and determine how much net floor area may actually be heated.
Waterproofing and electrical safety
Have a competent installer assess zones, electrical protection, connection and suitability of the complete system. Use current regulations and product instructions. Reference to an old standards year, one IPX7 rating or a general diagram does not replace that assessment.
The heating is not a waterproof layer. Tile adhesive and grout do not automatically provide the required waterproofing. Coordinate the heating package, sealing, falls and drainage. Heating beneath a shower, bath or fixed item of furniture is permitted only when the specific system build-up explicitly allows it.
Choose insulation for suitability to the substrate, compressive load and all subsequent layers. A fixed XPS thickness is not a solution for every project. Also have the electrics and simultaneous load checked; earthing, cable shielding and residual-current protection have their own functions and are not interchangeable through one general recommendation.
Choosing mats and film for the right floor
Certain cable mats are embedded in approved adhesive or levelling compound. Some films are instead intended for dry installation beneath specific floating floors. Moisture-resistant laminate or vinyl does not automatically make ordinary dry film suitable for a bathroom. Both manufacturers must approve the entire combination.
Compare total height, including insulation, sealing, adhesive and floor finish. Check doors, thresholds and falls. A thin heating element does not automatically mean it can be laid over old tiles; load-bearing capacity, adhesion, moisture and the condition of the existing substrate matter too.
A layout plan prevents later surprises
Lay runs and sensors according to the manual and prevent unauthorised overlapping or covering. Never cut into the heating cable to make a mat fit. Only an approved carrier mesh may be turned or cut according to the instructions. Have the prescribed electrical checks carried out before, during and after laying, and document the layout and test results before finishing. Have fixed electrical connections carried out competently.
Controls and initial commissioning
A suitable thermostat and floor sensor monitor the prescribed limits. Check sensor compatibility, placement and total switching load. Set the programme according to use and the measured response of the floor. Self-learning start may be a feature but does not guarantee exact timing or a fixed percentage saving.
Allow adhesive, levelling compound and finish to dry according to material instructions and follow the initial heating procedure. Do not use heating to accelerate drying if this is not allowed. For an app or platform, check actual compatibility and whether consumption is measured or calculated. Not every controller supports voice operation or solar-energy control.
Combining with other bathroom heating
A wall or mirror panel may have a different comfort function from the floor. Combine only with an appropriate control strategy that limits unnecessary simultaneous heating and monitors all temperature limits. A combination is not automatically more economical. Ventilation remains necessary; underfloor heating is not general moisture control.
We help private and business end users, installation companies and wholesalers. Share a floor plan, photos and information on the substrate, insulation, finish and waterproofing. Describe the intended use so we can discuss missing information and suitable components.
Request a complete quote
Have all layers, controls, connection work, checks and tasks specified. A fixed material price per square metre or a thirty-year service life is not a general assumption. Read warranty terms for each component and keep the layout plan and test results for later maintenance or repair.
Frequently asked questions
How do I calculate consumption?
Kilowatts multiplied by actual operating hours gives kilowatt-hours. A 1 kW installation operating continuously for two hours uses 2 kWh. Multiply by your tariff. This is not average bathroom consumption; insulation, temperature, controls and use determine the daily outcome.